
Brian Williams
Responds Quickly
Atlanta Communities
(844) 489-3885
43 Total Sales
6 in Ellijay
$315K - $375K Price Range



Estimated Value: $465,000 - $489,370
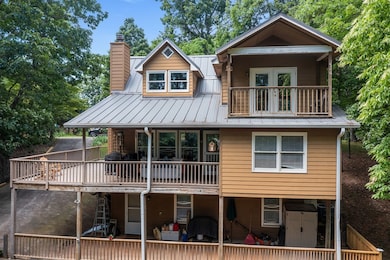
Welcome to the mountains! Experience serenity the moment you open the front door of this beautifully FURNISHED cabin, nestled on the ridge. Featuring 3 bedrooms and 3 1/2 bathrooms, this home offers seasonal mountain views and bedroom suites On Each Floor, ensuring privacy for all. The open floor plan seamlessly connects the kitchen and living room, where a stunning stone fireplace with gas logs adds a cozy touch. The part wrap-around deck invites you to sit on the back porch, immerse yourself in the sounds of nature, and watch the sunrise. The upstairs bedroom boasts its own private deck with year-round mountain views, while the lower level offers a living room/game room, an additional bedroom, a full bathroom, a private deck, and a separate entrance. Home also has a Brand New HVAC system. An additional lot is included, providing extra privacy or the potential to build another home. Outdoor enthusiasts will love the beautiful stone deck with a firepit, perfect for relaxing and roasting marshmallows. Whether you're looking for a perfect rental, a part-time escape or a full time residence to embrace mountain living year round, this cabin fits the bill. Nestled in the Walnut Mountain community, adventure is always at your fingertips with nature trails, lakes, a campground, tennis courts, a swimming pool, and much more. Don't miss out on this mountain paradise!
Last Agent to Sell the Property
REMAX Town & Country - Ellijay Brokerage Email: 7065157653, mollym@remax.net License #376106 Listed on: 07/06/2024
We collect this data history from publicly available records. To have your information removed, we recommend requesting removal directly through your county’s website.
Brian Williams
Atlanta Communities
(844) 489-3885
43 Total Sales
6 in Ellijay
$315K - $375K Price Range
Kellie Nuckolls
RE/MAX Town & Country
(866) 376-9459
77 Total Sales
19 in Ellijay
$200K - $870K Price Range
Laurie Dabbs Gayton
Keller Williams Realty Northwest, LLC.
(888) 850-6672
47 Total Sales
2 in Ellijay
$19,999 Price Range
JC Vina
Method Real Estate Advisors
(786) 755-0279
98 Total Sales
2 in Ellijay
$480,000 Price Range
Melissa McKinsey
Keller Williams Realty
(423) 564-6166
90 Total Sales
2 in Ellijay
$5,000 Price Range
Sharon Mathews
Mountain Place Realty
(706) 918-9947
58 Total Sales
13 in Ellijay
$40K - $540K Price Range
We collect this data history from publicly available records. To have your information removed, we recommend requesting removal directly through your county’s website.
| Date | Buyer | Sale Price | Title Company |
|---|---|---|---|
| $427,000 | -- | ||
| $390,000 | -- | ||
| $163,000 | -- | ||
| -- | -- | ||
| $195,000 | -- | ||
| -- | -- | ||
| -- | -- | ||
| -- | -- | ||
| $4,000 | -- | ||
| -- | -- | ||
| -- | -- |
We collect this data history from publicly available records. To have your information removed, we recommend requesting removal directly through your county’s website.
| Date | Status | Borrower | Loan Amount |
|---|---|---|---|
| Previous Owner | $101,250 | ||
| Previous Owner | $150,500 | ||
| Previous Owner | $25,000 |
We collect this data history from publicly available records. To have your information removed, we recommend requesting removal directly through your county’s website.
| Date | Event | Price | List to Sale | Price per Sq Ft | Prior Sale |
|---|---|---|---|---|---|
| 08/23/2024 08/23/24 | Sold | $427,000 | -5.1% | $211 / Sq Ft | |
| 07/24/2024 07/24/24 | Pending | -- | -- | -- | |
| 07/06/2024 07/06/24 | For Sale | $450,000 | +15.4% | $222 / Sq Ft | |
| 04/17/2023 04/17/23 | Sold | $390,000 | -6.0% | $193 / Sq Ft | View Prior Sale |
| 03/21/2023 03/21/23 | Pending | -- | -- | -- | |
| 03/03/2023 03/03/23 | Price Changed | $415,000 | -2.4% | $205 / Sq Ft | |
| 01/30/2023 01/30/23 | For Sale | $425,000 | -- | $210 / Sq Ft |
We collect this data history from publicly available records. To have your information removed, we recommend requesting removal directly through your county’s website.
| Year | Tax Paid | Tax Assessment Tax Assessment Total Assessment is a certain percentage of the fair market value that is determined by local assessors to be the total taxable value of land and additions on the property. | Land | Improvement |
|---|---|---|---|---|
| 2025 | $2,863 | $185,280 | $21,600 | $163,680 |
| 2024 | $2,246 | $167,840 | $12,800 | $155,040 |
| 2023 | $2,791 | $174,520 | $12,800 | $161,720 |
| 2022 | $2,465 | $140,040 | $11,200 | $128,840 |
| 2021 | $2,167 | $109,200 | $9,000 | $100,200 |
| 2020 | $2,208 | $100,400 | $13,400 | $87,000 |
| 2019 | $1,917 | $84,640 | $5,400 | $79,240 |
| 2018 | $1,599 | $69,720 | $5,400 | $64,320 |
| 2017 | $1,678 | $68,200 | $5,400 | $62,800 |
| 2016 | $1,589 | $63,280 | $4,480 | $58,800 |
| 2015 | $1,411 | $57,240 | $6,480 | $50,760 |
| 2014 | $1,203 | $46,960 | $7,800 | $39,160 |
| 2013 | -- | $47,920 | $7,800 | $40,120 |
Seller's Agent in 2024
Adina Elfaituri
RE/MAX
(706) 502-4729
283 Total Sales
B
Buyer's Agent in 2024
Beverly Koon
EXIT Realty Mountain View Properties
(828) 360-2364
131 Total Sales
Seller's Agent in 2023
JENNIFER Seliski-Talbott
1 Look Real Estate
(404) 493-7845
167 Total Sales
K
Seller Co-Listing Agent in 2023
Kai Rich
NOT A VALID MEMBER
Source: Northeast Georgia Board of REALTORS®
MLS Number: 405326
APN: 3109A-012
Disclaimer: Certain information contained herein is derived from information provided by parties other than Homes.com. All information provided is deemed reliable, but is not guaranteed to be accurate and should be independently verified.
IDX information is provided exclusively for personal, non-commercial use, and may not be used for any purpose other than to identify prospective properties consumers may be interested in purchasing. Information is deemed reliable but not guaranteed.
Ask me questions while you tour the home.