
TIFFANI WILLIAMS
MAXREV LLC
(386) 866-2954
36 Total Sales
4 in Keystone Heights
$55K - $280K Price Range

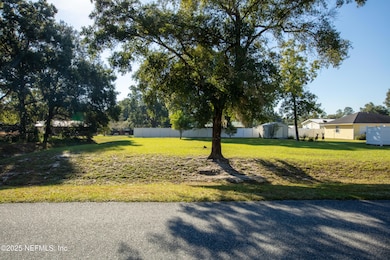
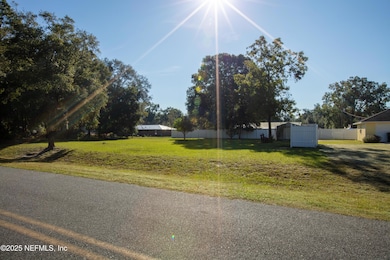
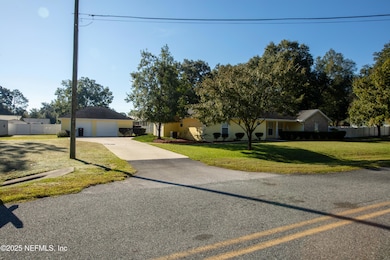
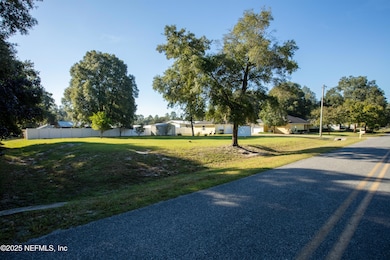
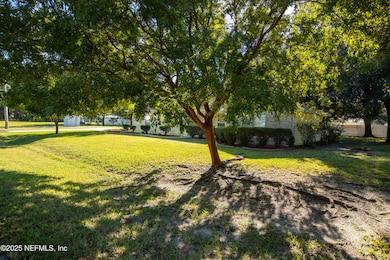
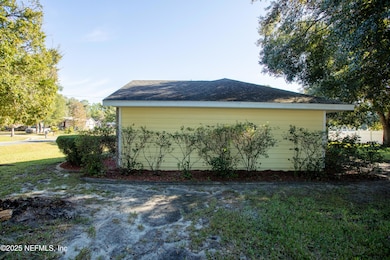
Beautiful maintained 2-bedroom, 2-bath home on two spacious lots with a detached 2-car garage and full bath, perfectly located on a paved road in Keystone Heights. The charming residence offers an open floor plan with a split-bedroom layout for added privacy. Trayed ceiling in the dining area and cathedral ceiling in the living area. The large laundry room provides extra conveniences and storage space. The detached garage-already equipped with a full bath-can easily be finished with drywall to create a guest suite, studio or workshop. Recent updates include fresh exterior paint (October 2025). The additional well serves the sprinkler system, keeping the landscaped yard lush and green. Enjoy peace of mind with no HOA fees and appreciate the home's proximity to schools, parks, shopping and local lakes. Conveniently located for commutes to Gainesville, Middleburg and Palatka. The Keystone Heights area continues to experience active growth-making this property an excellent primary residence or investment property. Approx. 3 miles from (Bradford County Public boat ramp) Santa Fe Lake a large strong-fed and unusually clear lake. Serves as the headwater of the Santa Fe River and is know for stable water levels, good fishing, and recreation like boating and skiing. Santa Fe Lake is roughly 5,800 acres in surface area, making it one of the larger lakes in north central Florida.
Last Agent to Sell the Property
HELEN HERSEY REALTY License #595434 Listed on: 10/24/2025
We collect this data history from publicly available records. To have your information removed, we recommend requesting removal directly through your county’s website.
TIFFANI WILLIAMS
MAXREV LLC
(386) 866-2954
36 Total Sales
4 in Keystone Heights
$55K - $280K Price Range
Susan Reitnauer
WATSON REALTY CORP
(352) 759-4312
48 Total Sales
1 in Keystone Heights
$150,000 Price
Evelyn Tejada
REGENCY REAL ESTATE LLC
(321) 450-3690
104 Total Sales
2 in Keystone Heights
$21K - $33K Price Range
TONYA GRANGE
EXIT 1 STOP REALTY
(904) 831-9814
44 Total Sales
1 in Keystone Heights
$330,000 Price
Eric Rakers
UNITED REAL ESTATE GALLERY
(904) 569-5487
57 Total Sales
1 in Keystone Heights
$8,000 Price
Kristina Mills
ROCKFORD REALTY GROUP INC
(863) 270-9663
68 Total Sales
1 in Keystone Heights
$300,000 Price
We collect this data history from publicly available records. To have your information removed, we recommend requesting removal directly through your county’s website.
| Date | Type | Sale Price | Title Company |
|---|---|---|---|
| Warranty Deed | $154,500 | Attorney |
We collect this data history from publicly available records. To have your information removed, we recommend requesting removal directly through your county’s website.
| Date | Status | Loan Amount | Loan Type |
|---|---|---|---|
| Open | $151,701 | FHA |
We collect this data history from publicly available records. To have your information removed, we recommend requesting removal directly through your county’s website.
| Date | Event | Price | List to Sale | Price per Sq Ft |
|---|---|---|---|---|
| 08/28/2026 08/28/26 | Sold | $300,000 | -10.4% | $184 / Sq Ft |
| 08/07/2026 08/07/26 | Pending | -- | -- | -- |
| 08/07/2026 08/07/26 | For Sale | $334,777 | 0.0% | $205 / Sq Ft |
| 07/26/2026 07/26/26 | Off Market | $334,777 | -- | -- |
| 06/23/2026 06/23/26 | Price Changed | $334,777 | -1.5% | $205 / Sq Ft |
| 04/08/2026 04/08/26 | Price Changed | $339,777 | -1.2% | $208 / Sq Ft |
| 02/26/2026 02/26/26 | Price Changed | $343,777 | -1.5% | $211 / Sq Ft |
| 12/22/2025 12/22/25 | Price Changed | $349,000 | -0.3% | $214 / Sq Ft |
| 10/24/2025 10/24/25 | For Sale | $350,000 | -- | $214 / Sq Ft |
We collect this data history from publicly available records. To have your information removed, we recommend requesting removal directly through your county’s website.
| Year | Tax Paid | Tax Assessment Tax Assessment Total Assessment is a certain percentage of the fair market value that is determined by local assessors to be the total taxable value of land and additions on the property. | Land | Improvement |
|---|---|---|---|---|
| 2025 | $2,272 | $168,411 | ||
| 2024 | $2,041 | $163,665 | ||
| 2023 | $1,975 | $158,898 | $0 | $0 |
| 2022 | $1,867 | $154,270 | $0 | $0 |
| 2021 | $1,847 | $149,777 | $0 | $0 |
| 2020 | $1,738 | $147,709 | $34,000 | $113,709 |
| 2019 | $1,721 | $145,175 | $34,000 | $111,175 |
| 2018 | $1,712 | $143,535 | $0 | $0 |
| 2017 | $1,693 | $140,583 | $0 | $0 |
| 2016 | $1,705 | $138,857 | $0 | $0 |
| 2015 | $2,338 | $135,081 | $0 | $0 |
| 2014 | $1,467 | $122,148 | $0 | $0 |
Seller's Agent in 2026
Helen Hersey
HELEN HERSEY REALTY
(352) 473-8882
245 Total Sales
NM
Buyer's Agent in 2026
NON MLS
NON MLS
Source: realMLS (Northeast Florida Multiple Listing Service)
MLS Number: 2114926

APN: 05923-0-00000
Disclaimer: Certain information contained herein is derived from information provided by parties other than Homes.com. All information provided is deemed reliable, but is not guaranteed to be accurate and should be independently verified.
IDX information is provided exclusively for personal, non-commercial use, and may not be used for any purpose other than to identify prospective properties consumers may be interested in purchasing. Data is deemed reliable but is not guaranteed accurate by NEFMLS.
Ask me questions while you tour the home.