
Jon Ferguson
Keller Williams Greenville Central
(864) 528-9338
88 Total Sales
2 in Honea Path
$313,000 Price Range
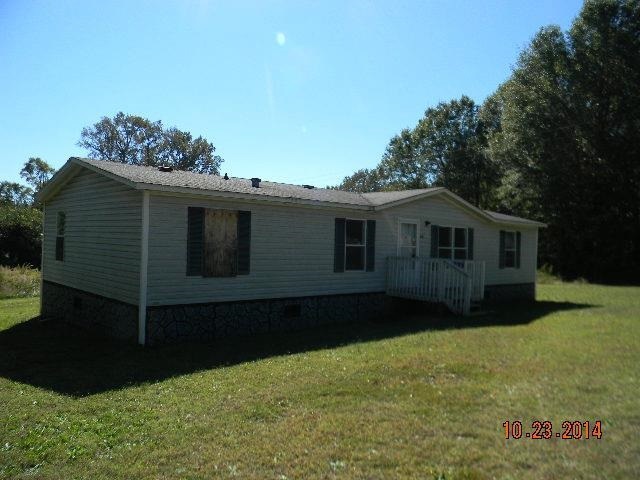
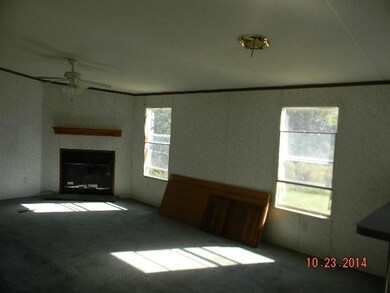


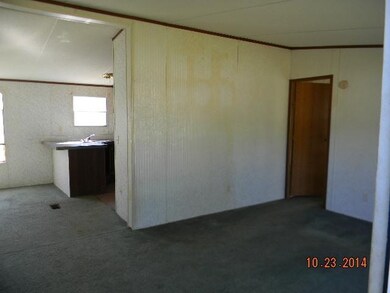
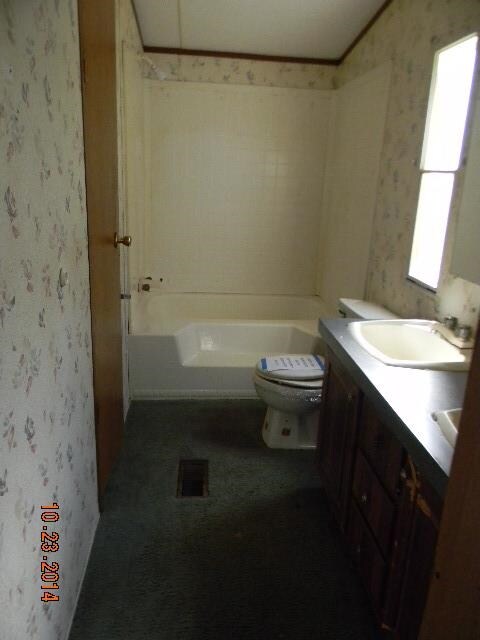
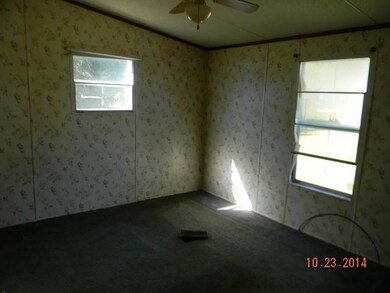
Affordable home with 4 Bedrooms/2 Baths on a level and private lot in Honea Path, SC. Home is conveniently located to town and schools. Home features a formal living room and Den with a split floor plan.
Last Agent to Sell the Property
Howard Hanna Allen Tate/Pine to Palm Realty License #51169 Listed on: 01/02/2015
Last Buyer's Agent
Deanna Belcher
Aho Realty, LLC
We collect this data history from publicly available records. To have your information removed, we recommend requesting removal directly through your county’s website.
Jon Ferguson
Keller Williams Greenville Central
(864) 528-9338
88 Total Sales
2 in Honea Path
$313,000 Price Range
Candace Adams
Greenwood Realty Inc.
(864) 971-3855
176 Total Sales
2 in Honea Path
$89K - $173K Price Range
Amy McAlister
Greenwood Realty Inc.
(864) 774-9132
27 Total Sales
1 in Honea Path
$167,000 Price
Hannah Hart
Casey Group Real Estate - Anderson
(864) 581-2681
113 Total Sales
3 in Honea Path
$22K - $240K Price Range
Trey Adkins
EXP Realty LLC
(864) 572-7341
32 Total Sales
1 in Honea Path
$315,000 Price
Sheila Newton Team
Howard Hanna Allen Tate - Anderson North
(864) 712-7503
227 Total Sales
2 in Honea Path
$213K - $220K Price Range
We collect this data history from publicly available records. To have your information removed, we recommend requesting removal directly through your county’s website.
| Date | Buyer | Sale Price | Title Company |
|---|---|---|---|
| $17,000 | -- | ||
| Federal Home Loan Mortgage Corporatio | -- | -- | |
| Allen Deborah A | $50,500 | -- |
We collect this data history from publicly available records. To have your information removed, we recommend requesting removal directly through your county’s website.
| Date | Event | Price | List to Sale | Price per Sq Ft |
|---|---|---|---|---|
| 03/12/2015 03/12/15 | Sold | $17,000 | -12.8% | $14 / Sq Ft |
| 02/20/2015 02/20/15 | Pending | -- | -- | -- |
| 01/02/2015 01/02/15 | For Sale | $19,500 | -- | $16 / Sq Ft |
We collect this data history from publicly available records. To have your information removed, we recommend requesting removal directly through your county’s website.
| Year | Tax Paid | Tax Assessment Tax Assessment Total Assessment is a certain percentage of the fair market value that is determined by local assessors to be the total taxable value of land and additions on the property. | Land | Improvement |
|---|---|---|---|---|
| 2025 | $724 | $1,380 | $270 | $1,110 |
| 2024 | $724 | $1,380 | $270 | $1,110 |
| 2023 | $702 | $1,380 | $270 | $1,110 |
| 2022 | $650 | $1,380 | $270 | $1,110 |
| 2021 | $574 | $1,070 | $210 | $860 |
| 2020 | $565 | $1,070 | $210 | $860 |
| 2019 | $563 | $1,070 | $210 | $860 |
| 2018 | $563 | $1,070 | $210 | $860 |
| 2017 | -- | $1,070 | $210 | $860 |
| 2016 | $668 | $1,810 | $450 | $1,360 |
| 2015 | $914 | $1,810 | $450 | $1,360 |
| 2014 | $905 | $1,200 | $300 | $900 |
Seller's Agent in 2015
Sherry Traynum
Howard Hanna Allen Tate/Pine to Palm Realty
(864) 376-6336
154 Total Sales
DB
Buyer's Agent in 2015
Deanna Belcher
Aho Realty, LLC
Buyer's Agent in 2015
Ala Chappelear
Western Upstate Keller William
(864) 314-9346
484 Total Sales
Source: Western Upstate Multiple Listing Service
MLS Number: 20160797
APN: 275-11-03-010
Disclaimer: Certain information contained herein is derived from information provided by parties other than Homes.com. All information provided is deemed reliable, but is not guaranteed to be accurate and should be independently verified.
The data relating to real estate for sale on this Web site comes in part from the Broker Reciprocity Program of the Western Upstate Association of REALTORS®, Inc. and the Western Upstate Multiple Listing Service, Inc
This information is deemed reliable, but not guaranteed. Neither, the Western Upstate Association of REALTORS®, Inc. or Western Upstate Multiple Listing Service of South Carolina, Inc., nor the listing broker, nor their agents or subagents are responsible for the accuracy of the information. The buyer is responsible for verifying all information. This information is provided by the Western Upstate Association of REALTORS®, Inc. and Western Upstate Multiple Listing Service of South Carolina, Inc. for use by its members and is not intended for the use for any other purpose.
Ask me questions while you tour the home.