KG
Seller's Agent in 2026
Kristi Gaspard
Sunrise Realty LLC
(337) 893-9662
32 Total Sales


Estimated Value: $324,095 - $537,000
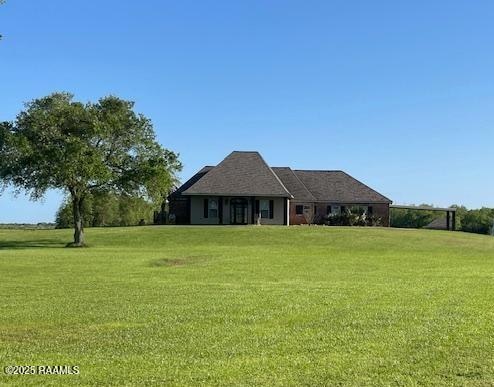
A Rare Find! Flood Zone ''X'' according to the LOMR-F attached. Stunning Brick Home on 12+ Acres with Pool, Pond & Workshop -Welcome to your dream retreat! Nestled on 12.383 picturesque acres, this beautiful 2,374 sf brick home offers the perfect blend of comfort, space, and luxury. Built in 2007, this home features 3 spacious bedrooms, an additional room above the garage, and a layout designed for everyday living and entertaining.Step inside to soaring cathedral ceilings in the living room, with a cozy fireplace and custom built-ins serving as the heart of the home. Fresh interior paint and solid sheeted walls add a polished touch, while stained concrete floors and plush carpet run throughout for durability and style.The kitchen is an entertainer's dream with a massive snack bar, tons of cabinetry, a walk-in pantry, and appliances that remain with the home. Whether hosting guests or enjoying a quiet meal, this open-concept space flows seamlessly into the living area.The primary suite offers comfort and privacy, featuring a spa-like bath with a custom marble walk-in shower, dual vanities, and a deep soaker tub--your own personal oasis.Outside is where this property truly shines. Take in serene pond views from the covered back patio, complete with electric retractable screens. Dive into the vinyl-lined saltwater pool with a fun slide, surrounded by concrete decking, a large wood pergola, and an iron fence for safety and charm. An additional covered area offers more space to relax and entertain.A long concrete driveway leads to both the attached 2-car garage and a 50' x 50' insulated metal workshop, complete with Red I-Beam construction, two 20'x12' doors (1-manual and 1-electric), a separate electric meter, and a 50-amp RV hookup--perfect for projects, storage, or a home business.The combination of open yard space, wooded area, and private pond makes this property a nature lover's paradise. Pool Liner, HVAC & Roof replaced 2020
Last Agent to Sell the Property
Sunrise Realty LLC License #39777 Listed on: 04/10/2025
Last Buyer's Agent
Non-Member Agent/Seller
Non-Mbr Office/Seller
We collect this data history from publicly available records. To have your information removed, we recommend requesting removal directly through your county’s website.
We collect this data history from publicly available records. To have your information removed, we recommend requesting removal directly through your county’s website.
| Date | Buyer | Sale Price | Title Company |
|---|---|---|---|
| $15,000 | -- |
We collect this data history from publicly available records. To have your information removed, we recommend requesting removal directly through your county’s website.
| Date | Event | Price | List to Sale | Price per Sq Ft |
|---|---|---|---|---|
| 02/24/2026 02/24/26 | Sold | -- | -- | -- |
| 12/14/2025 12/14/25 | Pending | -- | -- | -- |
| 10/20/2025 10/20/25 | Price Changed | $525,000 | -4.5% | $221 / Sq Ft |
| 09/05/2025 09/05/25 | For Sale | $550,000 | 0.0% | $232 / Sq Ft |
| 08/08/2025 08/08/25 | Pending | -- | -- | -- |
| 07/30/2025 07/30/25 | Price Changed | $550,000 | -3.5% | $232 / Sq Ft |
| 06/23/2025 06/23/25 | Price Changed | $570,000 | -1.7% | $240 / Sq Ft |
| 05/21/2025 05/21/25 | Price Changed | $580,000 | -3.3% | $244 / Sq Ft |
| 04/10/2025 04/10/25 | For Sale | $600,000 | -- | $253 / Sq Ft |
We collect this data history from publicly available records. To have your information removed, we recommend requesting removal directly through your county’s website.
| Year | Tax Paid | Tax Assessment Tax Assessment Total Assessment is a certain percentage of the fair market value that is determined by local assessors to be the total taxable value of land and additions on the property. | Land | Improvement |
|---|---|---|---|---|
| 2025 | $1,859 | $16,616 | $336 | $16,280 |
| 2024 | $1,859 | $16,616 | $336 | $16,280 |
| 2023 | $945 | $16,568 | $288 | $16,280 |
| 2022 | $264 | $10,056 | $288 | $9,768 |
| 2021 | $496 | $5,172 | $288 | $4,884 |
| 2020 | $496 | $5,172 | $288 | $4,884 |
| 2019 | $1,783 | $16,568 | $288 | $16,280 |
| 2018 | $1,789 | $16,568 | $288 | $16,280 |
| 2017 | $1,811 | $16,568 | $288 | $16,280 |
| 2016 | $1,670 | $16,568 | $288 | $16,280 |
| 2015 | $885 | $165,200 | $2,400 | $162,800 |
| 2013 | $1,568 | $16,520 | $240 | $16,280 |
KG
Seller's Agent in 2026
Kristi Gaspard
Sunrise Realty LLC
(337) 893-9662
32 Total Sales
NA
Buyer's Agent in 2026
Non-Member Agent/Seller
Non-Mbr Office/Seller
Source: REALTOR® Association of Acadiana
MLS Number: 2020022711

APN: 0100002530
Disclaimer: Certain information contained herein is derived from information provided by parties other than Homes.com. All information provided is deemed reliable, but is not guaranteed to be accurate and should be independently verified.
The data relating to real estate for sale on this web site comes in part from the IDX Program of the REALTOR® Association of Acadiana’ MLS. IDX information is provided exclusively for consumers' personal, non-commercial use and may not be used for any purpose other than to identify prospective properties consumers may be interested in purchasing. Information deemed reliable, but not guaranteed accurate.
Ask me questions while you tour the home.