
Lynsey Cantlon
Responds Quickly
REAL Broker LLC
(509) 560-5796
143 Total Sales
1 in Emerson Garfield
$318,800 Price

Estimated Value: $291,000 - $306,840
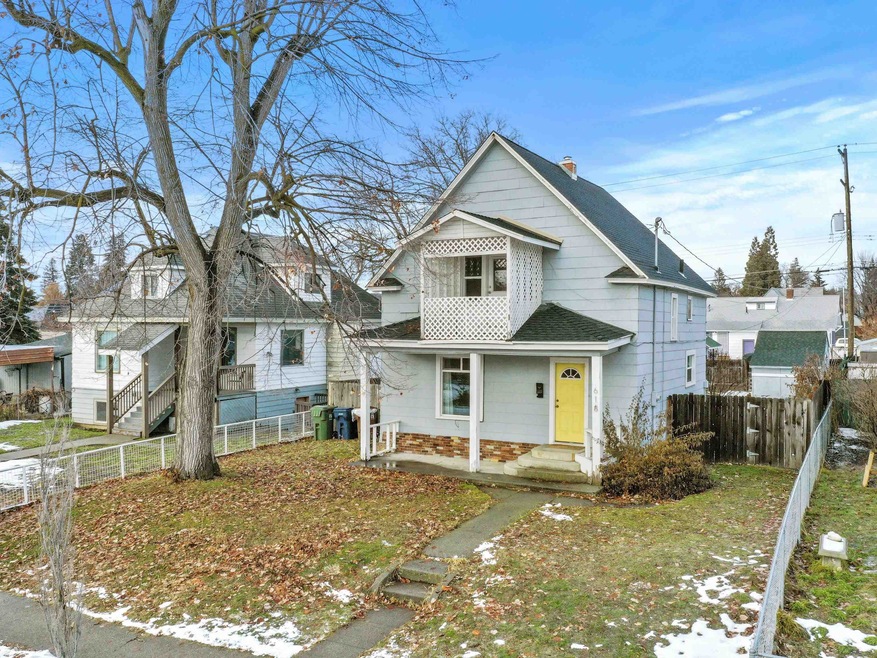
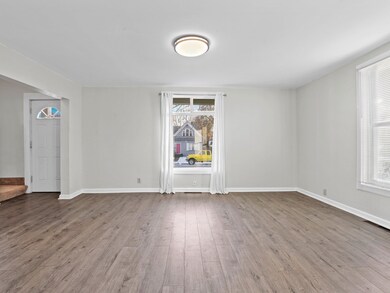
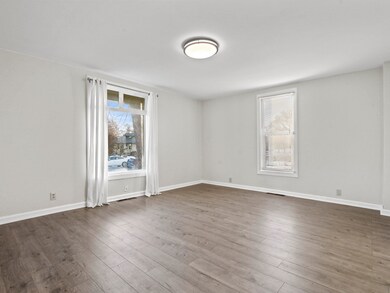
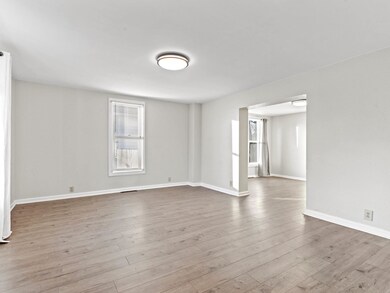
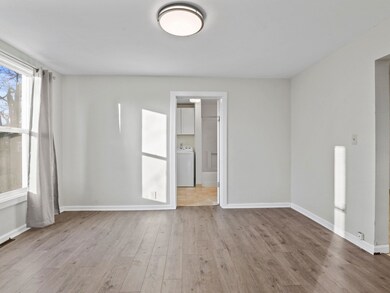
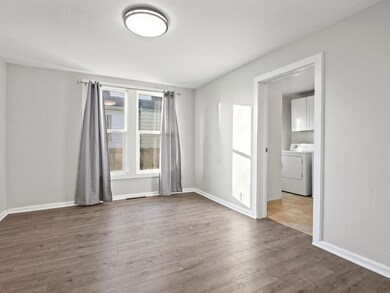
Welcome to the Emerson-Garfield neighborhood, conveniently located between Spokane's Garland District and the north bank of Downtown. Locally renowned taprooms and restaurants, as well as historic Corbin Park are just moments away. The charming turn-of-the-century design is warm and inviting as one enters across luxury vinyl plank flooring which flows throughout much of the main floor. The kitchen is appointed with stainless steel appliances and complemented by a formal dining room and a mud room which provides pantry overflow. Upstairs, past the classic newel post, one is led to three bedrooms and a full bathroom. The second full bathroom is located on the main floor which is expanded to accommodate a main floor laundry room. Secure, off-street parking through the vehicle gate with alley access. Raised garden beds, a shed with lean-to and a generous patio space round off the outdoor space. Call today for more information or to schedule a private showing!
We collect this data history from publicly available records. To have your information removed, we recommend requesting removal directly through your county’s website.
Lynsey Cantlon
REAL Broker LLC
(509) 560-5796
143 Total Sales
1 in Emerson Garfield
$318,800 Price
Mary Frances Gence
Windermere Manito, LLC
(509) 862-5318
45 Total Sales
1 in Emerson Garfield
$429,000 Price
Patrick Libey
Avalon 24 Real Estate
(509) 339-8012
139 Total Sales
2 in Emerson Garfield
$305,000 Price Range
Sabrina Jones-Schroeder
EXIT Real Estate Professionals
(509) 381-0273
140 Total Sales
1 in Emerson Garfield
$249,000 Price
Wendy Hughes
Amplify Real Estate Services
(509) 519-2342
136 Total Sales
1 in Emerson Garfield
$225,000 Price
Mike Meyer
Realty One Group Eclipse
(509) 498-3868
104 Total Sales
2 in Emerson Garfield
$260K - $360K Price Range
We collect this data history from publicly available records. To have your information removed, we recommend requesting removal directly through your county’s website.
| Date | Buyer | Sale Price | Title Company |
|---|---|---|---|
| -- | Vista Title And Escrow Llc | ||
| Estelle Micah J | -- | First American Title Ins Co | |
| Estelle Micah J | $117,000 | First American Title Ins Co | |
| Brooks Amy | $112,780 | Spokane County Title Co |
We collect this data history from publicly available records. To have your information removed, we recommend requesting removal directly through your county’s website.
| Date | Status | Borrower | Loan Amount |
|---|---|---|---|
| Open | $279,812 | ||
| Previous Owner | Estelle Micah J | $141,000 | |
| Previous Owner | Estelle Micah J | $112,000 | |
| Previous Owner | Estelle Micah J | $113,490 | |
| Previous Owner | Brooks Amy M | $104,268 | |
| Previous Owner | Brooks Amy | $106,851 |
We collect this data history from publicly available records. To have your information removed, we recommend requesting removal directly through your county’s website.
| Date | Event | Price | List to Sale | Price per Sq Ft | Prior Sale |
|---|---|---|---|---|---|
| 04/14/2023 04/14/23 | Sold | $285,000 | 0.0% | $200 / Sq Ft | |
| 03/05/2023 03/05/23 | Pending | -- | -- | -- | |
| 01/13/2023 01/13/23 | For Sale | $285,000 | +143.6% | $200 / Sq Ft | |
| 04/04/2017 04/04/17 | Sold | $117,000 | -2.5% | $82 / Sq Ft | View Prior Sale |
| 04/04/2017 04/04/17 | Pending | -- | -- | -- | |
| 01/26/2017 01/26/17 | For Sale | $120,000 | -- | $84 / Sq Ft |
We collect this data history from publicly available records. To have your information removed, we recommend requesting removal directly through your county’s website.
| Year | Tax Paid | Tax Assessment Tax Assessment Total Assessment is a certain percentage of the fair market value that is determined by local assessors to be the total taxable value of land and additions on the property. | Land | Improvement |
|---|---|---|---|---|
| 2026 | $2,872 | $284,700 | $70,000 | $214,700 |
| 2025 | $2,674 | $268,600 | $60,000 | $208,600 |
| 2024 | $2,674 | $269,100 | $55,000 | $214,100 |
| 2023 | $2,337 | $255,700 | $55,000 | $200,700 |
| 2022 | $2,024 | $238,500 | $55,000 | $183,500 |
| 2021 | $1,863 | $156,200 | $30,000 | $126,200 |
| 2020 | $1,737 | $140,200 | $25,000 | $115,200 |
| 2019 | $1,442 | $120,300 | $20,000 | $100,300 |
| 2018 | $1,548 | $111,000 | $17,000 | $94,000 |
| 2017 | $1,390 | $101,500 | $17,000 | $84,500 |
| 2016 | $1,433 | $102,400 | $17,000 | $85,400 |
| 2015 | $1,439 | $100,600 | $17,000 | $83,600 |
| 2014 | -- | $98,800 | $17,000 | $81,800 |
| 2013 | -- | $0 | $0 | $0 |
Seller's Agent in 2023
John Leland
Upward Advisors
(509) 994-6767
8 in this area
247 Total Sales
Buyer's Agent in 2023
Tim Todd
Windermere North
(509) 951-8885
1 in this area
48 Total Sales
Seller's Agent in 2017
Carolyn Harbolt
Coldwell Banker Tomlinson
(509) 991-8900
72 Total Sales
Buyer's Agent in 2017
Erik Dordal
Windermere City Group
(509) 939-7647
6 in this area
294 Total Sales
Source: Spokane Association of REALTORS®
MLS Number: 202310527
APN: 35074.0804
Disclaimer: Certain information contained herein is derived from information provided by parties other than Homes.com. All information provided is deemed reliable, but is not guaranteed to be accurate and should be independently verified.
All data is obtained from various sources and may not have been verified by broker or MLS GRID. Supplied Open House Information is subject to change without notice. All information should be independently reviewed and verified for accuracy. Properties may or may not be listed by the office/agent presenting the information. Some IDX listings have been excluded from this website. IDX information is provided exclusively for personal, non-commercial use, and may not be used for any purpose other than to identify prospective properties consumers may be interested in purchasing.Information is deemed reliable but not guaranteed.
Listings courtesy of Spokane Association of REALTORS® as distributed by MLS GRID.
Based on information submitted to the MLS GRID
Ask me questions while you tour the home.