
Kim Goodrick
Red 1 Realty, LLC
(440) 379-8131
174 Total Sales
1 in North Olmsted
$356,000 Price
Estimated Value: $396,000 - $487,960
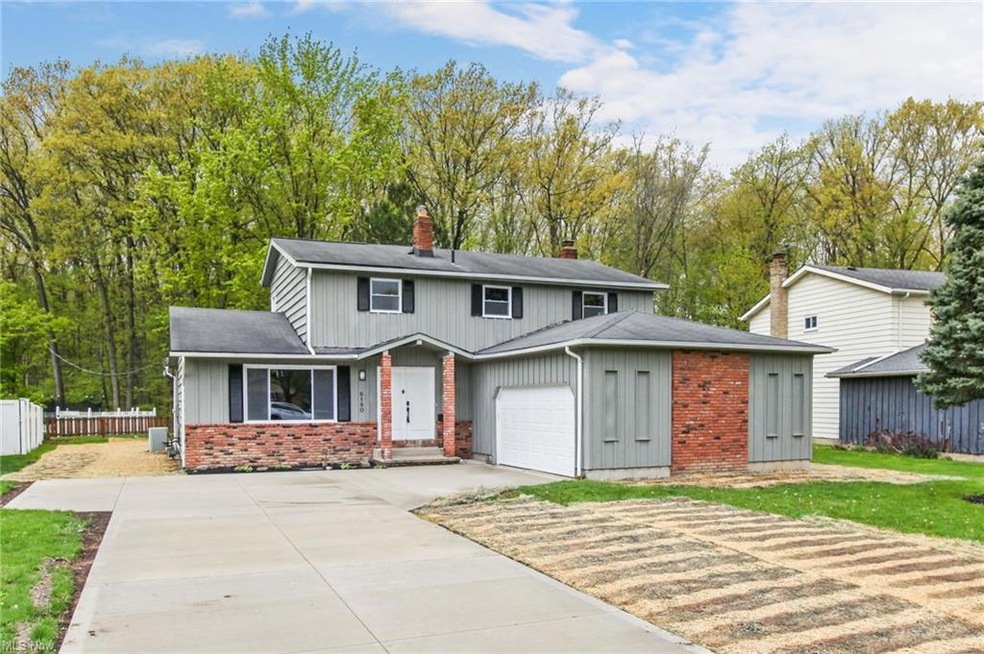
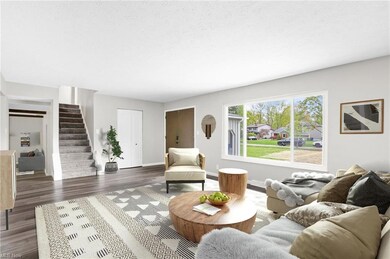
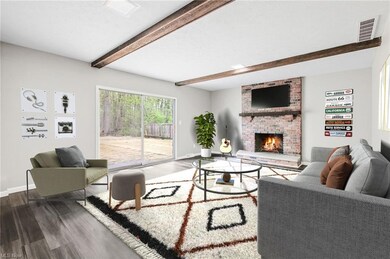
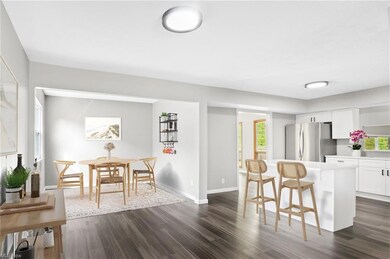
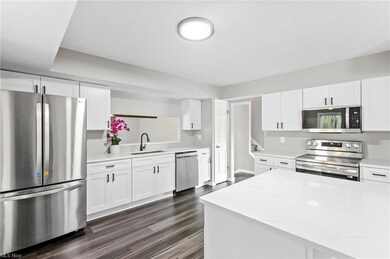
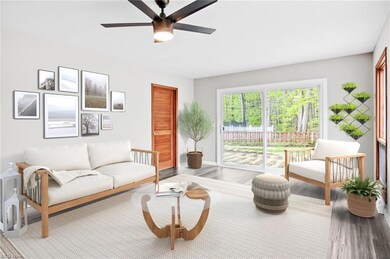
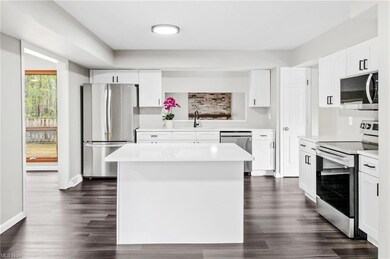
This 4 bed, 3 bath colonial home is freshly renovated featuring new windows and neutral colors throughout the entire house, making it the perfect blank slate to make your own. Just inside the double front door, you will find the living room with a large picture window allowing ample natural light to fill every corner. New laminate flooring is featured throughout the entire first floor. The catalog kitchen, right off the living room, features bright white cabinetry, white quartz countertops, & new stainless steel appliances. The large kitchen island that doubles as a breakfast bar is the ideal kitchen set-up for any home chef that loves to entertain. Just down the steps from the kitchen is a spacious family room with a wood burning fireplace that is just right for enjoying a cozy night on the couch. The master bedroom has an en-suite bathroom & large closet with ample room for organization. All the bedrooms have new carpet & have been freshly painted and all three bathrooms have been updated with new fixtures. The finished basement has a generous amount of space offering endless options for occupying the area, perfect for an in-home movie theater or home gym. Outside, the concrete patio is the right set up for an outdoor kitchen that looks out to the large, newly seeded backyard, perfect for summer parties. This property is ready to be made into a home, don’t miss the opportunity and schedule you private showing today!
Last Agent to Sell the Property
RE/MAX Crossroads Properties License #2016003431 Listed on: 05/04/2023
We collect this data history from publicly available records. To have your information removed, we recommend requesting removal directly through your county’s website.
Kim Goodrick
Red 1 Realty, LLC
(440) 379-8131
174 Total Sales
1 in North Olmsted
$356,000 Price
Charles Burmeister
Keller Williams Chervenic Rlty
(440) 671-7483
70 Total Sales
1 in North Olmsted
$172,500 Price
Floria Aguilera
Plum Tree Realty, LLC
(216) 859-1066
119 Total Sales
1 in North Olmsted
$247,500 Price
Charles Maurer
CENTURY 21 DePiero & Associates, Inc.
(234) 278-1553
135 Total Sales
1 in North Olmsted
$73,000 Price
Majdey Taye
RE/MAX Transitions
(440) 517-5288
281 Total Sales
13 in North Olmsted
$58K - $400K Price Range
Raegan Hagerdon
Assured Real Estate
(440) 261-5973
170 Total Sales
1 in North Olmsted
$340,500 Price
We collect this data history from publicly available records. To have your information removed, we recommend requesting removal directly through your county’s website.
| Date | Buyer | Sale Price | Title Company |
|---|---|---|---|
| $400,000 | Chicago Title | ||
| $240,100 | None Listed On Document | ||
| $170,000 | Resource Title Agency Inc | ||
| $145,500 | -- | ||
| $127,000 | -- | ||
| -- | -- | ||
| $62,500 | -- | ||
| -- | -- |
We collect this data history from publicly available records. To have your information removed, we recommend requesting removal directly through your county’s website.
| Date | Status | Borrower | Loan Amount |
|---|---|---|---|
| Open | $103,027 | ||
| Open | $392,755 | ||
| Previous Owner | $35,000 | ||
| Previous Owner | $155,000 |
We collect this data history from publicly available records. To have your information removed, we recommend requesting removal directly through your county’s website.
| Date | Event | Price | List to Sale | Price per Sq Ft |
|---|---|---|---|---|
| 10/13/2023 10/13/23 | Sold | $400,000 | 0.0% | $103 / Sq Ft |
| 09/05/2023 09/05/23 | Pending | -- | -- | -- |
| 09/04/2023 09/04/23 | Off Market | $400,000 | -- | -- |
| 06/08/2023 06/08/23 | For Sale | $389,900 | 0.0% | $101 / Sq Ft |
| 05/24/2023 05/24/23 | Pending | -- | -- | -- |
| 05/15/2023 05/15/23 | Price Changed | $389,900 | -6.9% | $101 / Sq Ft |
| 05/04/2023 05/04/23 | For Sale | $419,000 | -- | $108 / Sq Ft |
We collect this data history from publicly available records. To have your information removed, we recommend requesting removal directly through your county’s website.
| Year | Tax Paid | Tax Assessment Tax Assessment Total Assessment is a certain percentage of the fair market value that is determined by local assessors to be the total taxable value of land and additions on the property. | Land | Improvement |
|---|---|---|---|---|
| 2025 | $5,815 | $84,035 | $17,605 | $66,430 |
| 2024 | $5,878 | $84,035 | $17,605 | $66,430 |
| 2023 | $6,302 | $75,600 | $13,720 | $61,880 |
| 2022 | $6,142 | $75,600 | $13,720 | $61,880 |
| 2021 | $5,558 | $75,600 | $13,720 | $61,880 |
| 2020 | $5,605 | $67,520 | $12,250 | $55,270 |
| 2019 | $5,454 | $192,900 | $35,000 | $157,900 |
| 2018 | $5,531 | $67,520 | $12,250 | $55,270 |
| 2017 | $5,626 | $63,220 | $10,050 | $53,170 |
| 2016 | $5,577 | $63,220 | $10,050 | $53,170 |
| 2015 | $5,444 | $63,220 | $10,050 | $53,170 |
| 2014 | $5,444 | $61,360 | $9,770 | $51,590 |
Seller's Agent in 2023
Anthony Latina
RE/MAX Crossroads
(440) 465-5611
1,025 Total Sales
Buyer's Agent in 2023
Majdey Taye
RE/MAX Transitions
(440) 454-2456
281 Total Sales
Source: MLS Now
MLS Number: 4455361
APN: 235-18-034
Disclaimer: Certain information contained herein is derived from information provided by parties other than Homes.com. All information provided is deemed reliable, but is not guaranteed to be accurate and should be independently verified.
IDX information is provided exclusively for personal, non-commercial use, and may not be used for any purpose other than to identify prospective properties consumers may be interested in purchasing. Information is deemed reliable but not guaranteed.
Ask me questions while you tour the home.