
Nikole Lowe
Keller Williams Realty Centre
(667) 213-2359
64 Total Sales
1 in Eldersburg
$600,000 Price

Estimated Value: $1,007,944
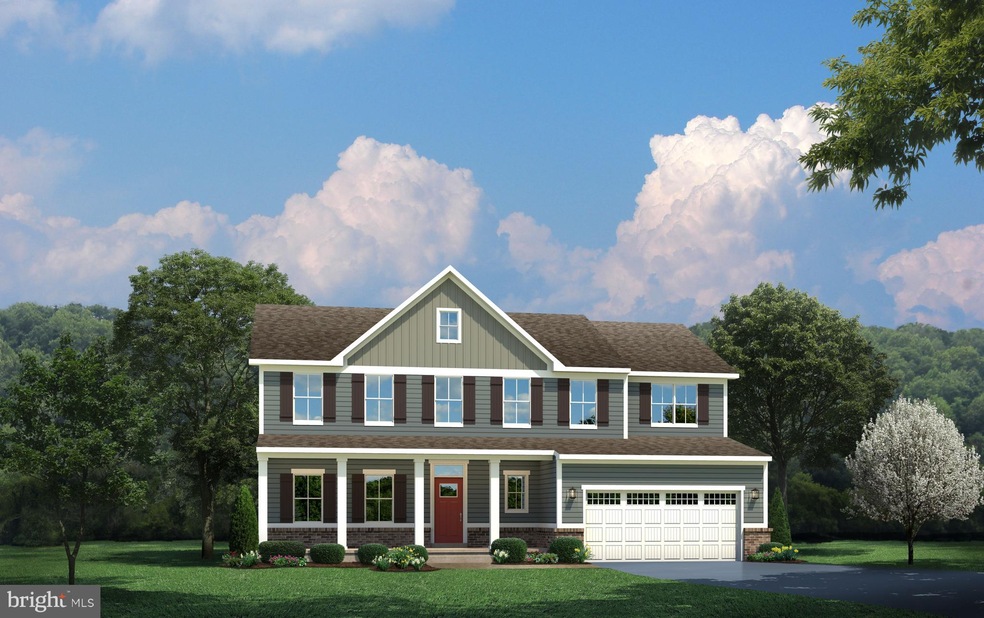
New Homes in Eldersburg, MDSpacious single family homes on 1/3+ acre homesites, less than 3 miles from Rt. 26 and 32 plus shopping and dining. From the low $500's. At Rustic Rising, you ll have the space you need to entertain friends and family, and all the latest features and finishes to do it in style. A flex room lets you upgrade your living space in whatever way your family needs. On the spacious kitchen island, you can wow your guests with your favorite culinary creations. His and hers walk-in closets in the owner s bedroom are the perfect home for your wardrobe. And generously sized 1/3+ homesites give you the yard you ve been looking for.Other homesites available. Photos are representative only. Model Hours: Mon 1pm-5pm, Tue-Fri 11am-5pm, Sat/Sun 12pm-5pm.
Last Agent to Sell the Property
(443) 574-1600 mdaniels@kw.com The KW Collective Listed on: 02/22/2019
Last Buyer's Agent
(410) 327-2200 timothy.dominick@cbmove.com Coldwell Banker Realty License #659321
We collect this data history from publicly available records. To have your information removed, we recommend requesting removal directly through your county’s website.
Nikole Lowe
Keller Williams Realty Centre
(667) 213-2359
64 Total Sales
1 in Eldersburg
$600,000 Price
Zsuzsanna Rainey
Taylor Properties
(443) 951-3682
120 Total Sales
2 in Eldersburg
$320K - $425K Price Range
Sharon Cremen
Berkshire Hathaway HomeServices Homesale Realty
(667) 239-9220
55 Total Sales
2 in Eldersburg
$381K - $455K Price Range
Denise Lewis
Brook-Owen Real Estate
(443) 840-7757
192 Total Sales
1 in Eldersburg
$614,615 Price
Kimberly Taylor
American Premier Realty, LLC
(667) 771-6705
122 Total Sales
1 in Eldersburg
$400,000 Price
Kim Fitzgerald
Long & Foster Real Estate, Inc.
(667) 303-2314
105 Total Sales
32 in Eldersburg
$300K - $1M Price Range
We collect this data history from publicly available records. To have your information removed, we recommend requesting removal directly through your county’s website.
| Date | Buyer | Sale Price | Title Company |
|---|---|---|---|
| $607,500 | Nvr Setmnt Svcs Of Md Inc | ||
| $198,000 | Nvr Settlement Services |
We collect this data history from publicly available records. To have your information removed, we recommend requesting removal directly through your county’s website.
| Date | Status | Borrower | Loan Amount |
|---|---|---|---|
| Open | $433,519 | ||
| Closed | $445,220 | ||
| Closed | $466,500 | ||
| Closed | $486,000 |
We collect this data history from publicly available records. To have your information removed, we recommend requesting removal directly through your county’s website.
| Date | Event | Price | List to Sale | Price per Sq Ft |
|---|---|---|---|---|
| 09/30/2019 09/30/19 | Sold | $607,500 | +0.1% | $197 / Sq Ft |
| 02/22/2019 02/22/19 | Pending | -- | -- | -- |
| 02/22/2019 02/22/19 | For Sale | $606,935 | -- | $197 / Sq Ft |
We collect this data history from publicly available records. To have your information removed, we recommend requesting removal directly through your county’s website.
| Year | Tax Paid | Tax Assessment Tax Assessment Total Assessment is a certain percentage of the fair market value that is determined by local assessors to be the total taxable value of land and additions on the property. | Land | Improvement |
|---|---|---|---|---|
| 2026 | $8,442 | $879,300 | $0 | $0 |
| 2025 | $8,442 | $811,300 | $0 | $0 |
| 2024 | $8,016 | $743,300 | $214,800 | $528,500 |
| 2023 | $7,629 | $695,600 | $0 | $0 |
| 2022 | $7,258 | $647,900 | $0 | $0 |
| 2021 | $14,216 | $600,200 | $204,800 | $395,400 |
| 2020 | $13,201 | $574,867 | $0 | $0 |
| 2019 | $1,712 | $168,133 | $0 | $0 |
| 2018 | $0 | $154,800 | $154,800 | $0 |
Seller's Agent in 2019
Melissa Daniels
The KW Collective
(410) 984-0888
1,344 Total Sales
Buyer's Agent in 2019
William Weeks
Coldwell Banker (NRT-Southeast-MidAtlantic)
(443) 838-6228
120 Total Sales
Source: Bright MLS
MLS Number: MDCR181726
APN: 05-432522
Disclaimer: Certain information contained herein is derived from information provided by parties other than Homes.com. All information provided is deemed reliable, but is not guaranteed to be accurate and should be independently verified.
The data relating to real estate for sale on this website appears in part through the BRIGHT Internet Data Exchange program, a voluntary cooperative exchange of property listing data between licensed real estate brokerage firms, and is provided by BRIGHT through a licensing agreement.
Listing information is from various brokers who participate in the Bright MLS IDX program and not all listings may be visible on the site.
The property information being provided on or through the website is for the personal, non-commercial use of consumers and such information may not be used for any purpose other than to identify prospective properties consumers may be interested in purchasing.
Some properties which appear for sale on the website may no longer be available because they are for instance, under contract, sold or are no longer being offered for sale.
Property information displayed is deemed reliable but is not guaranteed.
Copyright 2026 Bright MLS, Inc.
Ask me questions while you tour the home.