
Robert Ash
ERA American Suncoast Realty
(352) 770-1834
98 Total Sales
4 in Inverness Highlands South
$160K - $235K Price Range
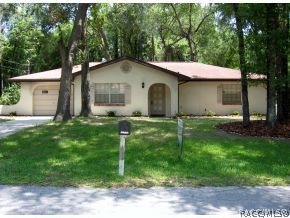
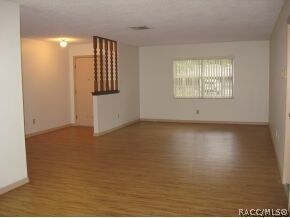

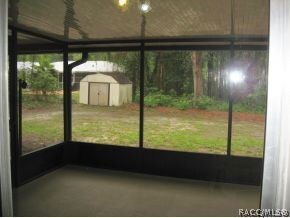
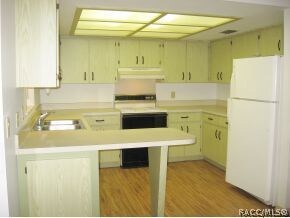


Property boasts newly installed landscaping and irrigation system. Interior features new wood-like flooring and fresh paint. Conveniently located, close to medical facilities, parks, restaurants, schools and shopping. Property clean, move-in ready.
Last Agent to Sell the Property
Jim Wade
T\A EXIT Realty Leaders License #591772 Listed on: 06/01/2012
Robert Ash
ERA American Suncoast Realty
(352) 770-1834
98 Total Sales
4 in Inverness Highlands South
$160K - $235K Price Range
JR Martin
Discount Realty Florida, LLC
(352) 770-7263
123 Total Sales
2 in Inverness Highlands South
$170K - $270K Price Range
Elizabeth Tyson
Meek Real Estate
(352) 770-1440
22 Total Sales
2 in Inverness Highlands South
$220K - $309K Price Range
Heather Wilson
Keller Williams Realty - Elite Partners II
(352) 654-1173
3 Total Sales
1 in Inverness Highlands South
$191,000 Price
Scott Coldwell
COLDWELL REALTY SOLD GUARANTEE
(352) 292-8181
1,098 Total Sales
2 in Inverness Highlands South
$175K - $213K Price Range
Pat Davis
Century 21 J.W.Morton R.E.
(352) 770-7517
77 Total Sales
18 in Inverness Highlands South
$143K - $345K Price Range
We collect this data history from publicly available records. To have your information removed, we recommend requesting removal directly through your county’s website.
| Date | Event | Price | List to Sale | Price per Sq Ft |
|---|---|---|---|---|
| 10/31/2012 10/31/12 | Sold | $59,000 | -14.4% | $49 / Sq Ft |
| 10/01/2012 10/01/12 | Pending | -- | -- | -- |
| 06/01/2012 06/01/12 | For Sale | $68,900 | -- | $57 / Sq Ft |
J
Seller's Agent in 2012
Jim Wade
T\A EXIT Realty Leaders
Buyer's Agent in 2012
Stephanie Price
Waybright Real Estate, Inc.
(352) 634-4641
100 Total Sales
Source: REALTORS® Association of Citrus County
MLS Number: 355792
APN: 29-19S-20E-0010-04000-026.0
Disclaimer: Certain information contained herein is derived from information provided by parties other than Homes.com. All information provided is deemed reliable, but is not guaranteed to be accurate and should be independently verified.
IDX information is provided exclusively for personal, non-commercial use, and may not be used for any purpose other than to identify prospective properties consumers may be interested in purchasing.
Information is deemed reliable but not guaranteed.
Ask me questions while you tour the home.