
Lizbeth Loreto
Keller Williams Realty Bothell
(425) 382-7961
107 Total Sales
1 in Everett Mall South
$600,000 Price
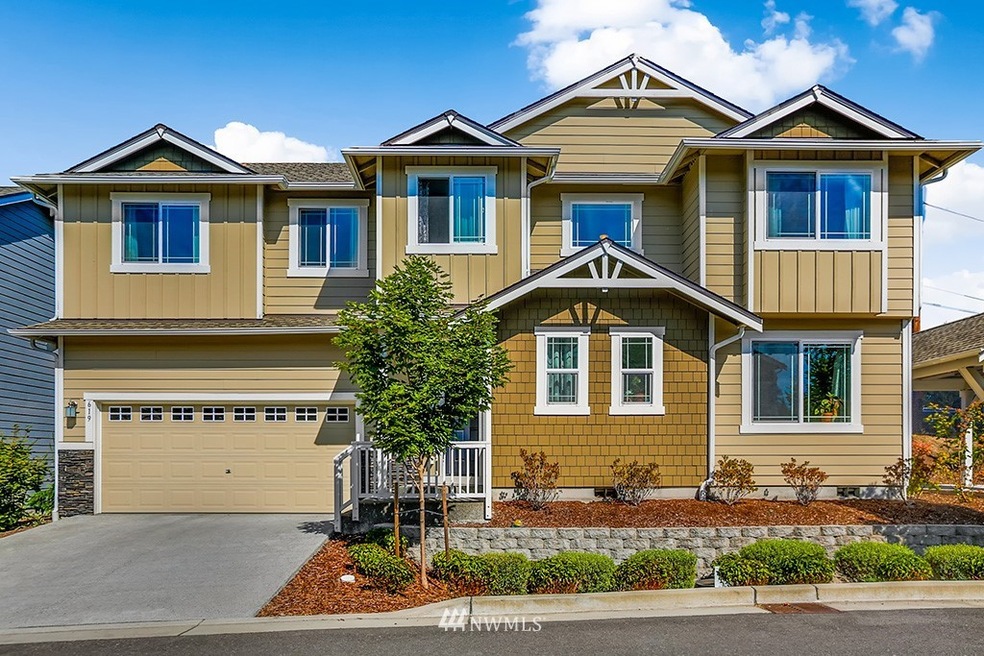


Estimated Value: $694,000 - $730,000
New price-great value! Light filled home in Serenity Meadows. Features include laminate flooring, high ceilings, 1⁄2 bath and den on main, open concept family room with gas fireplace and kitchen with SS appliances, gas range, granite counter tops, and huge pantry. Upper level laundry, full bath, and Master Suite featuring seating area, WIC, and 5 piece en suite bath. Low maintenance yard includes patio space for BBQ. HOA includes water, sewer, common area maintenance, including front yard!
Last Agent to Sell the Property
Julia Buckley
Redfin License #20123566 Listed on: 09/14/2017
Source: Northwest Multiple Listing Service (NWMLS)
MLS#: 1193688
Lizbeth Loreto
Keller Williams Realty Bothell
(425) 382-7961
107 Total Sales
1 in Everett Mall South
$600,000 Price
Dustin Bruce
Ballpark Realty
(206) 558-5822
163 Total Sales
2 in Everett Mall South
$285K - $464K Price Range
Carrie Foley
COMPASS
(206) 237-5370
115 Total Sales
1 in Everett Mall South
$585,000 Price
Mary Brubaker
RE/MAX Northwest
(360) 467-8317
46 Total Sales
1 in Everett Mall South
$650,000 Price
Kyle Maple
John L. Scott Mill Creek
(360) 502-8811
116 Total Sales
1 in Everett Mall South
$525,000 Price
Anatoliy Rubashka
Coldwell Banker Bain
(425) 382-7479
102 Total Sales
2 in Everett Mall South
$625K - $680K Price Range
We collect this data history from publicly available records. To have your information removed, we recommend requesting removal directly through your county’s website.
| Date | Event | Price | List to Sale | Price per Sq Ft |
|---|---|---|---|---|
| 10/31/2017 10/31/17 | Sold | $400,000 | 0.0% | $185 / Sq Ft |
| 10/01/2017 10/01/17 | Pending | -- | -- | -- |
| 09/29/2017 09/29/17 | Price Changed | $399,950 | -5.9% | $185 / Sq Ft |
| 09/14/2017 09/14/17 | For Sale | $424,900 | -- | $197 / Sq Ft |
J
Seller's Agent in 2017
Julia Buckley
Redfin
Buyer's Agent in 2017
Adama Jeng
Care Realty
(425) 931-7475
2 in this area
42 Total Sales
Source: Northwest Multiple Listing Service (NWMLS)
MLS Number: 1193688
APN: 011407-000-003-00
Disclaimer: Certain information contained herein is derived from information provided by parties other than Homes.com. All information provided is deemed reliable, but is not guaranteed to be accurate and should be independently verified.
All data is obtained from various sources and may not have been verified by broker or MLS GRID. Supplied Open House Information is subject to change without notice. All information should be independently reviewed and verified for accuracy. Properties may or may not be listed by the office/agent presenting the information. Listing information is provided by the Northwest Multiple Listing Service (NWMLS). Property information is based on available data that may include MLS information, county records, and other sources. Listings marked with the 3 tree icon and provided by NWMLS. All properties are subject to prior sale or withdrawal. IDX information is provided exclusively for consumers’ personal noncommercial use, that it may not be used for any purpose other than to identify prospective properties consumers may be interested in purchasing, that the data is deemed reliable but is not guaranteed by MLS GRID. ©2026 NWMLS.
Based on information submitted to the MLS GRID
Listings courtesy of Northwest Multiple Listing Service (NWMLS) as distributed by MLS GRID
Ask me questions while you tour the home.