
Seller's Agent in 2025
Audrey Lanham
Davis R. Chant - Milford
(845) 478-6199
77 Total Sales


Estimated Value: $474,923 - $487,000
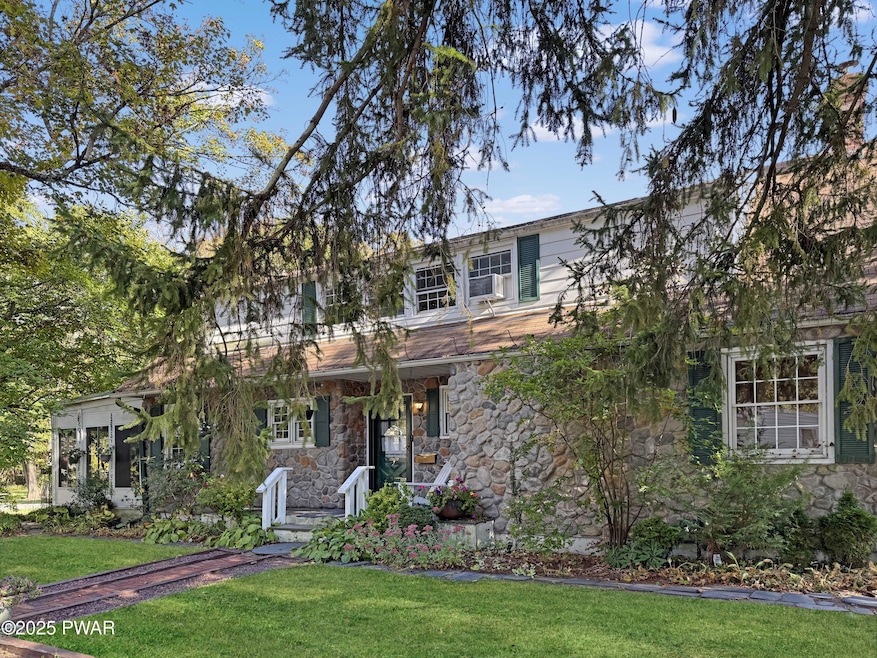
Two family craftsman style stone facade home on corner lot in quaint Victorian Village of Milford, Pa. Main level features 3 bedrooms , two baths, sunken living room and light and airy enclosed sun porch. Hardwood and softwood floors. Beamed ceiling. Gas fireplace. Basement and one car detached garage. Upstairs rental apartment has two bedrooms, one bathroom and an open bright floor plan. There are beautiful gardens and patio sitting areas surrounding the home. This is the former home of famous jazz performer Ronny Whyte. Easy to show. The roof is in need of repair and there is a $12,000 credit for repairs.
Last Agent to Sell the Property
Davis R. Chant - Milford License #RS129040A Listed on: 10/04/2025
We collect this data history from publicly available records. To have your information removed, we recommend requesting removal directly through your county’s website.
We collect this data history from publicly available records. To have your information removed, we recommend requesting removal directly through your county’s website.
| Date | Buyer | Sale Price | Title Company |
|---|---|---|---|
| $482,000 | None Listed On Document | ||
| -- | -- | ||
| -- | None Listed On Document | ||
| -- | None Available |
We collect this data history from publicly available records. To have your information removed, we recommend requesting removal directly through your county’s website.
| Date | Event | Price | List to Sale | Price per Sq Ft |
|---|---|---|---|---|
| 11/26/2025 11/26/25 | Sold | $482,000 | -2.6% | $275 / Sq Ft |
| 10/11/2025 10/11/25 | Pending | -- | -- | -- |
| 10/04/2025 10/04/25 | For Sale | $495,000 | -- | $282 / Sq Ft |
We collect this data history from publicly available records. To have your information removed, we recommend requesting removal directly through your county’s website.
| Year | Tax Paid | Tax Assessment Tax Assessment Total Assessment is a certain percentage of the fair market value that is determined by local assessors to be the total taxable value of land and additions on the property. | Land | Improvement |
|---|---|---|---|---|
| 2026 | $4,910 | $26,160 | $11,770 | $14,390 |
| 2025 | $4,805 | $26,160 | $11,770 | $14,390 |
| 2024 | $4,805 | $26,160 | $11,770 | $14,390 |
| 2023 | $4,805 | $26,160 | $11,770 | $14,390 |
| 2022 | $4,701 | $26,160 | $11,770 | $14,390 |
| 2021 | $4,792 | $26,160 | $11,770 | $14,390 |
| 2020 | $4,740 | $26,160 | $11,770 | $14,390 |
| 2019 | $4,619 | $26,160 | $11,770 | $14,390 |
| 2018 | $4,619 | $26,160 | $11,770 | $14,390 |
| 2017 | $4,521 | $26,160 | $11,770 | $14,390 |
| 2016 | $0 | $26,160 | $11,770 | $14,390 |
| 2014 | -- | $26,160 | $11,770 | $14,390 |
Seller's Agent in 2025
Audrey Lanham
Davis R. Chant - Milford
(845) 478-6199
77 Total Sales
J
Seller Co-Listing Agent in 2025
Jared Lanham
Davis R. Chant - Milford
(800) 372-4268
50 Total Sales
Source: Pike/Wayne Association of REALTORS®
MLS Number: PWBPW253358
APN: 000068
Disclaimer: Certain information contained herein is derived from information provided by parties other than Homes.com. All information provided is deemed reliable, but is not guaranteed to be accurate and should be independently verified.
All data is obtained from various sources and may not have been verified by broker or MLS GRID. Supplied Open House Information is subject to change without notice. All information should be independently reviewed and verified for accuracy. Properties may or may not be listed by the office/agent presenting the information. Some IDX listings have been excluded from this website. IDX information is provided exclusively for personal, non-commercial use, and may not be used for any purpose other than to identify prospective properties consumers may be interested in purchasing. Information is deemed reliable but not guaranteed.
Listings courtesy of Pike/Wayne Association of REALTORS® as distributed by MLS GRID.
Based on information submitted to the MLS GRID
Ask me questions while you tour the home.