
Tyler Sager
Heaton Dainard, LLC
(425) 970-9705
22 Total Sales
1 in Pine Park
$1,225,000 Price
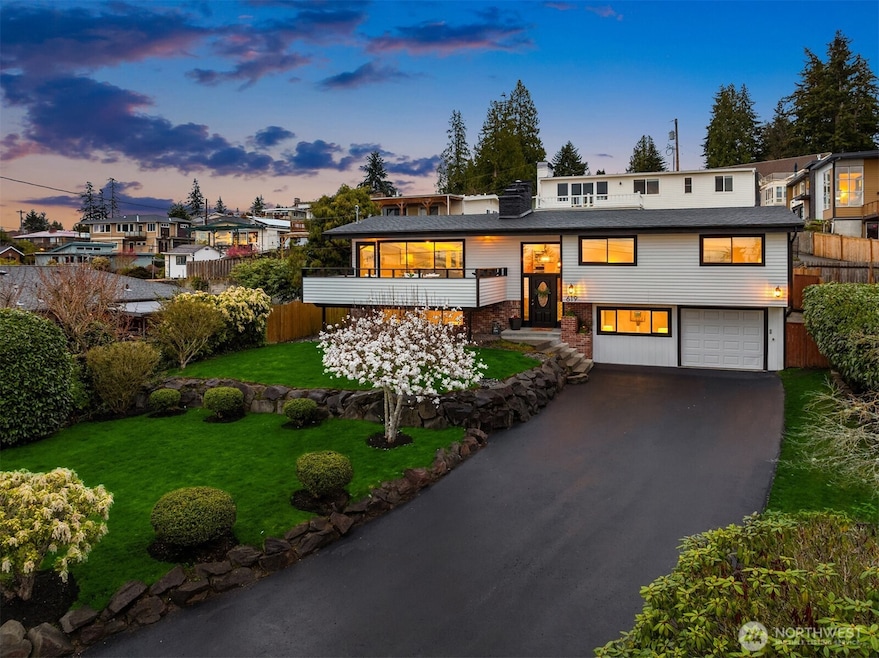
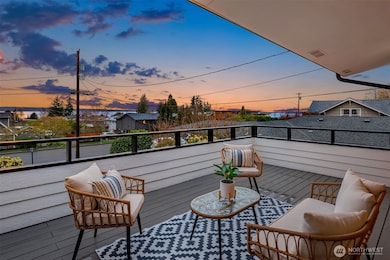
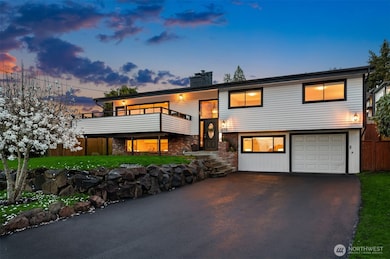
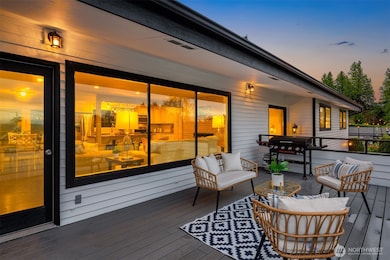
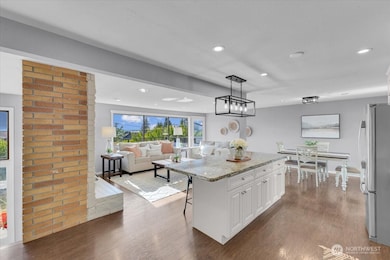
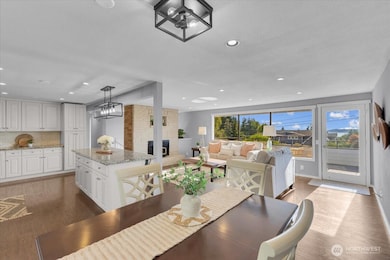
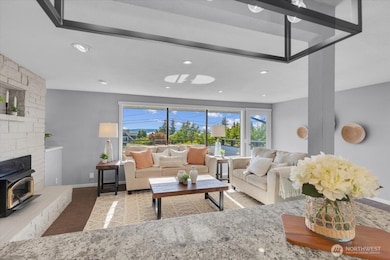
Motivated seller! This could be your home for the holidays! Edmonds Bowl living with gorgeous views of the Sound, Whidbey and the Olympics. Set on a quiet, non-through street within blocks of scenic parks & downtown's booming restaurant & arts scene. This refined 3-bedroom + den home offers elegance + comfort. Entertain in style while soaking in golden sunsets and ferry views from the west-facing Trex deck. Chef’s kitchen features a large island and flows seamlessly into bright, open living and dining areas. Oversized main-level primary with en-suite bath and 2 closets. Bright lower level offers a family room, bedroom, office, 3⁄4 bath & laundry and MIL potential. New roof, carpet + paint. Efficient heat pump w/AC + tankless gas water heater.
Last Agent to Sell the Property
Windermere RE North, Inc. License #82863 Listed on: 10/11/2025
Source: Northwest Multiple Listing Service (NWMLS)
MLS#: 2443891
We collect this data history from publicly available records. To have your information removed, we recommend requesting removal directly through your county’s website.
Tyler Sager
Heaton Dainard, LLC
(425) 970-9705
22 Total Sales
1 in Pine Park
$1,225,000 Price
Kimberly Harman
Windermere RE North, Inc.
(425) 491-1603
58 Total Sales
1 in Pine Park
$1,150,000 Price
Meredith Laws
COMPASS
(206) 203-6433
28 Total Sales
2 in Pine Park
$520K - $550K Price Range
Christina McDonald
Coldwell Banker Bain
(206) 312-4528
65 Total Sales
1 in Pine Park
$1,900,000 Price
Bret Butler
COMPASS
(206) 309-4924
206 Total Sales
1 in Pine Park
$520,000 Price
Reshal Ploeger
Real Broker LLC
(360) 548-7881
111 Total Sales
1 in Pine Park
$1,520,100 Price
We collect this data history from publicly available records. To have your information removed, we recommend requesting removal directly through your county’s website.
| Date | Type | Sale Price | Title Company |
|---|---|---|---|
| Warranty Deed | $1,350,000 | Cw Title | |
| Warranty Deed | $695,000 | Chicago Title | |
| Interfamily Deed Transfer | -- | Accommodation | |
| Special Warranty Deed | $441,000 | Ticor Title | |
| Trustee Deed | $946,997 | Old Republic Title Ltd | |
| Warranty Deed | $635,000 | Pacific Northwest Title Comp |
We collect this data history from publicly available records. To have your information removed, we recommend requesting removal directly through your county’s website.
| Date | Status | Loan Amount | Loan Type |
|---|---|---|---|
| Open | $1,012,500 | New Conventional | |
| Previous Owner | $590,750 | New Conventional | |
| Previous Owner | $359,850 | Purchase Money Mortgage | |
| Previous Owner | $635,000 | Purchase Money Mortgage |
We collect this data history from publicly available records. To have your information removed, we recommend requesting removal directly through your county’s website.
| Date | Event | Price | List to Sale | Price per Sq Ft | Prior Sale |
|---|---|---|---|---|---|
| 11/26/2025 11/26/25 | Sold | $1,350,000 | -8.5% | $580 / Sq Ft | |
| 11/11/2025 11/11/25 | Pending | -- | -- | -- | |
| 10/11/2025 10/11/25 | For Sale | $1,475,000 | +112.2% | $634 / Sq Ft | |
| 04/20/2016 04/20/16 | Sold | $695,000 | 0.0% | $299 / Sq Ft | View Prior Sale |
| 02/16/2016 02/16/16 | Pending | -- | -- | -- | |
| 02/08/2016 02/08/16 | For Sale | $695,000 | 0.0% | $299 / Sq Ft | |
| 02/04/2016 02/04/16 | Pending | -- | -- | -- | |
| 01/20/2016 01/20/16 | Price Changed | $695,000 | -3.5% | $299 / Sq Ft | |
| 01/05/2016 01/05/16 | For Sale | $720,000 | +3.6% | $309 / Sq Ft | |
| 12/28/2015 12/28/15 | Off Market | $695,000 | -- | -- | |
| 12/09/2015 12/09/15 | For Sale | $720,000 | +63.3% | $309 / Sq Ft | |
| 06/29/2015 06/29/15 | Sold | $441,000 | +4.0% | $189 / Sq Ft | View Prior Sale |
| 06/12/2015 06/12/15 | Pending | -- | -- | -- | |
| 05/01/2015 05/01/15 | For Sale | $423,900 | -- | $182 / Sq Ft |
We collect this data history from publicly available records. To have your information removed, we recommend requesting removal directly through your county’s website.
| Year | Tax Paid | Tax Assessment Tax Assessment Total Assessment is a certain percentage of the fair market value that is determined by local assessors to be the total taxable value of land and additions on the property. | Land | Improvement |
|---|---|---|---|---|
| 2026 | $10,357 | $1,501,900 | $1,243,500 | $258,400 |
| 2025 | $9,349 | $1,457,500 | $1,212,000 | $245,500 |
| 2024 | $9,349 | $1,312,600 | $1,059,200 | $253,400 |
| 2023 | $8,247 | $1,199,600 | $902,100 | $297,500 |
| 2022 | $8,055 | $963,600 | $711,700 | $251,900 |
| 2020 | $7,271 | $777,800 | $555,900 | $221,900 |
| 2019 | $7,266 | $783,000 | $569,900 | $213,100 |
| 2018 | $7,426 | $691,500 | $500,800 | $190,700 |
| 2017 | $6,430 | $626,500 | $451,100 | $175,400 |
| 2016 | $4,994 | $482,000 | $361,800 | $120,200 |
| 2015 | $5,613 | $510,100 | $340,500 | $169,600 |
| 2013 | $4,781 | $409,700 | $269,700 | $140,000 |
Seller's Agent in 2025
Andrea Fjortoft
Windermere Corporate
(206) 369-6982
5 in this area
174 Total Sales
Buyer's Agent in 2025
Jenny Wilson
Windermere Corporate
(425) 772-9184
4 in this area
22 Total Sales
Seller's Agent in 2016
Brad Chen
WeLakeside
(206) 981-9072
6 Total Sales
Buyer's Agent in 2016
Bob Wold
RE/MAX Associate Brokers
(206) 550-0790
1 in this area
62 Total Sales
C
Seller's Agent in 2015
Cathy Hartmann-Gladwell, Broker
John L Scott
C
Seller Co-Listing Agent in 2015
Corey Gladwell
John L. Scott Everett
Source: Northwest Multiple Listing Service (NWMLS)
MLS Number: 2443891
APN: 006060-000-002-00
Disclaimer: Certain information contained herein is derived from information provided by parties other than Homes.com. All information provided is deemed reliable, but is not guaranteed to be accurate and should be independently verified.
All data is obtained from various sources and may not have been verified by broker or MLS GRID. Supplied Open House Information is subject to change without notice. All information should be independently reviewed and verified for accuracy. Properties may or may not be listed by the office/agent presenting the information. Listing information is provided by the Northwest Multiple Listing Service (NWMLS). Property information is based on available data that may include MLS information, county records, and other sources. Listings marked with the 3 tree icon and provided by NWMLS. All properties are subject to prior sale or withdrawal. IDX information is provided exclusively for consumers’ personal noncommercial use, that it may not be used for any purpose other than to identify prospective properties consumers may be interested in purchasing, that the data is deemed reliable but is not guaranteed by MLS GRID. ©2026 NWMLS.
Based on information submitted to the MLS GRID
Listings courtesy of Northwest Multiple Listing Service (NWMLS) as distributed by MLS GRID
Ask me questions while you tour the home.