NOT LISTED FOR SALE

619 Back Nine Dr Unit 6 Venice, FL 34285

Pelican Pointe Neighborhood

Estimated Value: $294,246 - $325,000

2 Beds
2 Baths
1,165 Sq Ft
$271/Sq Ft Est. Value

Sale Details

Date Sold: November 4, 2014

Last sale price $181,000 $155 Per Sq Ft

Est. 74% increase in value since last sale

Current estimated payment $2,127 / mo

7 Days on Market

Highlights

  • On Golf Course
  • Fitness Center
  • Heated In Ground Pool
  • Garden Elementary School Rated A-
  • Tennis Courts
  • Gated Community

About This Home

As of November 2014

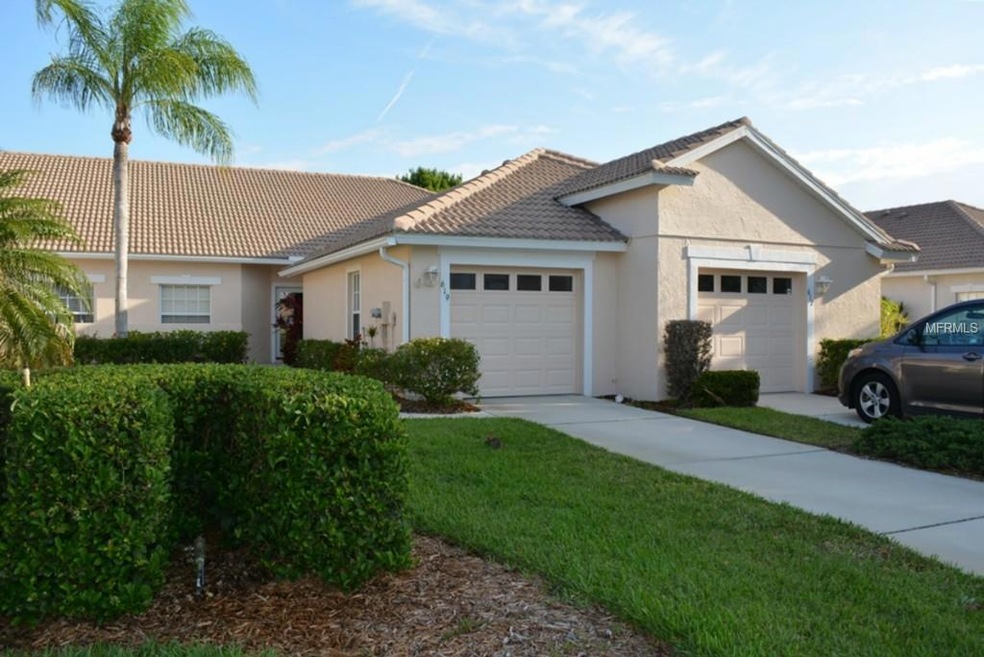
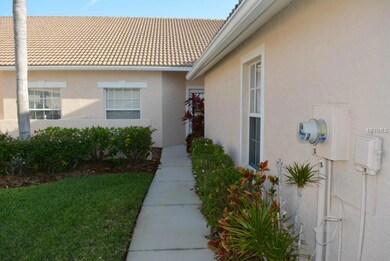
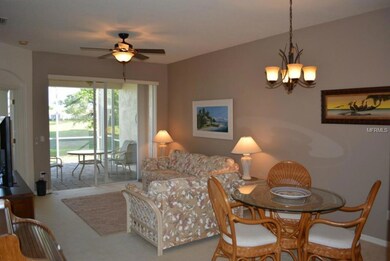
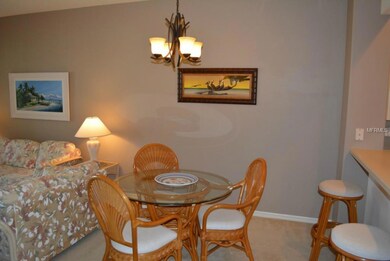
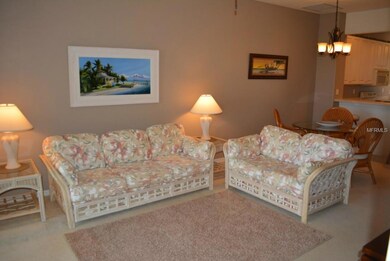
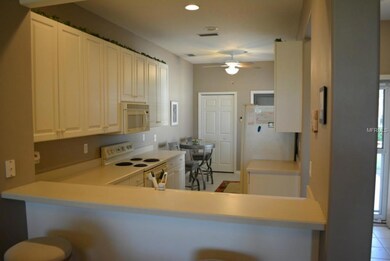
This is the one you have been waiting for. Immaculate - Turn key furnished – Full golf course and lake views - Gated community – Maintenance Free - Low fees – Pets allowed – Affordable price. Yes this one ticks all the boxes on your perfect villa checklist. Located in the most sought after gated golf community in Venice, Pelican Pointe, this one will win you over even if you don’t golf. Everything here is in great condition and it shows like a model. You even have a garage to store your car. This would be the perfect retirement villa or second home. Call today because this one will go quick…there is nothing out there to match this under 200k! Pelican Pointe Golf and Country Club has one of the best locations with quick proximity to shopping and beaches. This pay as you go golf course has 27 holes, clubhouse, restaurant, fitness center, swimming pools, etc. This is a good one, call for your private showing today.

Last Agent to Sell the Property

Jason Painter

PROGRAM REALTY, LLC License #3145890 Listed on: 07/25/2014

Last Buyer's Agent

David Zarghami

KW COASTAL LIVING III License #3283835

KW COASTAL LIVING III

Home Details

Home Type

  • Single Family

Est. Annual Taxes

  • $2,222

Year Built

  • Built in 2000

Lot Details

  • 3,510 Sq Ft Lot
  • On Golf Course
  • Mature Landscaping
  • Irrigation
  • Property is zoned RSF3

HOA Fees

  • $235 Monthly HOA Fees

Parking

  • 1 Car Attached Garage
  • Garage Door Opener

Property Views

  • Lake
  • Golf Course

Home Design

  • Entry on the 1st floor
  • Slab Foundation
  • Tile Roof
  • Block Exterior
  • Stucco

Interior Spaces

  • 1,165 Sq Ft Home
  • 1-Story Property
  • Furnished
  • Ceiling Fan
  • Blinds
  • Sliding Doors
  • Inside Utility

Kitchen

  • Oven
  • Microwave
  • Dishwasher

Flooring

  • Carpet
  • Ceramic Tile

Bedrooms and Bathrooms

  • 2 Bedrooms
  • Walk-In Closet
  • 2 Full Bathrooms

Laundry

  • Laundry in unit
  • Dryer
  • Washer

Pool

  • Heated In Ground Pool
  • Gunite Pool

Outdoor Features

  • Tennis Courts
  • Deck
  • Screened Patio
  • Rain Gutters
  • Porch

Schools

  • Garden Elementary School
  • Venice Area Middle School
  • Venice Senior High School

Utilities

  • Central Heating and Cooling System
  • Humidity Control
  • High Speed Internet
  • Cable TV Available

Listing and Financial Details

Community Details

Overview

  • Pelican Pointe Golf & Country Club Community
  • Pelican Pointe Golf & Country Club Unit 06 Subdivision
  • On-Site Maintenance
  • The community has rules related to deed restrictions

Recreation

  • Golf Course Community
  • Tennis Courts
  • Recreation Facilities
  • Fitness Center
  • Community Pool

Security

  • Gated Community

Home Details

Home Type

Single Family

Est. Annual Taxes

$2,222

Year Built

Built in 2000

Lot Details

3,510 Sq Ft Lot

HOA Fees

$235 per month

Parking

1

Listing Details

  • Property Type: Residential
  • Property Sub Type: Villa
  • Construction Materials: Block, Stucco
  • Fireplace: No
  • Living Area: 1165
  • Lot Size Acres: 0.08
  • New Construction: No
  • Year Built: 2000
  • Building Area Total: 1603
  • Lot Size Sq Ft: 3510
  • Status: Sold
  • Ownership: Fee Simple
  • ResoBuildingAreaSource: PublicRecords
  • Floor Number: 1
  • Minimum Lease: 3 Months
  • RATIO Current Price By Calculate: 155.36
  • Total Acreage: Up to 10,889 Sq. Ft.
  • Water Access YN: 0
  • Tax Year: 2013
  • Special Features: None

Interior Features

  • Living Area Units: Square Feet
  • Flooring: Carpet, Ceramic Tile
  • Full Bathrooms: 2
  • Interior Amenities: Ceiling Fans(s), Walk-In Closet(s)
  • Appliances Included: Dishwasher, Dryer, Microwave, Oven, Refrigerator, Washer
  • Foundation Details: Slab
  • Total Bedrooms: 2
  • Levels: One
  • Stories: 1
  • Window Features: Blinds
  • ResoLivingAreaSource: PublicRecords
  • Additional Rooms: Inside Utility

Exterior Features

  • Other Structures: Tennis Court(s)
  • Pool Features: Gunite, Heated, In Ground
  • Exterior Features: Sliding Doors, Irrigation System, Rain Gutters, Tennis Court(s)
  • Roof: Tile
  • Home Warranty: No
  • Pool Private: No
  • View: Golf Course, Water
  • Waterfront: No
  • Patio and Porch Features: Deck, Patio, Porch, Screened
  • Disclosures: Seller Property Disclosure
  • Water View: Lake
  • Water View YN: 1
  • Waterfront Feet Total: 0

Garage/Parking

  • Attached Garage: Yes
  • Garage Spaces: 1
  • Garage Yn: Yes
  • Parking Features: Garage Door Opener

Utilities

  • Utilities: BB/HS Internet Available, Cable Connected, Electricity Connected, Public
  • Cooling: Central Air, Humidity Control
  • Heating: Central, Electric
  • Laundry Features: Inside
  • Sewer: Public Sewer
  • Water Source: Public

Condo/Co-op/Association

  • Community Features: Deed Restrictions, Fitness Center, Gated, Golf, Pool, Tennis Courts
  • Association Amenities: Fitness Center, Gated, Maintenance, Recreation Facilities, Tennis Court(s)
  • Association Fee: 705
  • Association Fee Frequency: Quarterly
  • Association: Yes
  • Security: Gated Community
  • Senior Community: No
  • Association Fee Requirement: Required

Fee Information

  • Monthly HOA Amount: 235.00

Schools

  • Elementary School: Garden Elementary
  • High School: Venice Senior High
  • Middle Or Junior School: Venice Area Middle

Lot Info

  • Zoning: RSF3
  • Parcel Number: 0424060042
  • Additional Parcels: No
  • Lot Features: On Golf Course, Sidewalk, Paved

Rental Info

  • Furnished: Furnished
  • Pets Allowed: Yes

Tax Info

  • Tax Annual Amount: 2222
  • Tax Book Number: 40-18
  • Tax Lot: 692

Ownership History

We collect this data history from publicly available records. To have your information removed, we recommend requesting removal directly through your county’s website.

Date Name Owned For Owner Type

Purchase Details

Closed on
Nov 20, 2017
Sold by
Bought by
Current Estimated Value
$315,812

Purchase Details

Closed on
Sep 1, 2016
Bought by

Purchase Details

Listed on
Jul 25, 2014
Closed on
Nov 4, 2014
Sold by
Bought by
Seller's Agent
Jason Painter
PROGRAM REALTY, LLC
Buyer's Agent
David Zarghami
KW COASTAL LIVING III
List Price
$179,900
Sold Price
$181,000
Premium/Discount to List
$1,100
0.61%

Home Financials for this Owner

Home Financials are based on the most recent Mortgage that was taken out on this home.
Avg. Annual Appreciation
4.87%
Original Mortgage
$144,800
Interest Rate
0.0426%
Mortgage Type
New Conventional

Purchase Details

Listed on
Sep 4, 2009
Closed on
Jun 26, 2012
Sold by
Bought by
Seller's Agent
Louise Clapp
POINTE OF PALMS REAL ESTATE
Buyer's Agent
Ronald Petzel
RE/MAX PALM REALTY
List Price
$150,000
Sold Price
$150,000

Home Financials for this Owner

Home Financials are based on the most recent Mortgage that was taken out on this home.
Avg. Annual Appreciation
8.32%
Original Mortgage
$135,000
Interest Rate
0.0383%
Mortgage Type
New Conventional

Purchase Details

Closed on
Dec 17, 2008
Sold by
Bought by

Purchase Details

Closed on
Aug 31, 2004
Sold by
Bought by

Home Financials for this Owner

Home Financials are based on the most recent Mortgage that was taken out on this home.
Original Mortgage
$206,000
Interest Rate
0.0687%
Mortgage Type
Purchase Money Mortgage

Purchase Details

Closed on
Jun 30, 2003
Sold by
Bought by

Purchase Details

Closed on
Sep 15, 2000
Sold by
Bought by
Source: Public Records

Range of Values:

--
Value Increase
--
Percent Increase
--
Adjusted for Inflation
Collateral Analytics

Collateral Analytics Collateral Analytics AVMs (Automated Valuation Model) employ a number of statistical approaches combined with neighborhood-specific comparable selection guarantees the most up-to-date and precise valuations.

Not Available

Collateral Analytics does not have data for the current month. Please view the chart for historical values.

ICE

ICE Mortgage Technology ICE Mortgage Technology’s AVM (Automated Valuation Model) is a state-of-the-art online residential property valuation tool that provides a quick and accurate estimate of the value of almost any home in the U.S.

Not Available

ICE Mortgage Technology does not have data for the current month. Please view the chart for historical values.

First American

First American First American Data & Analytics’ next-generation AVM combines unrivaled data assets with a blended ensemble of valuation models to produce highly accurate, reliable valuations you can trust.

Not Available

First American does not have data for the current month. Please view the chart for historical values.

Quantarium

Quantarium Quantarium’s valuation service, repeatedly proven the industry’s most accurate and comprehensive, is supercharged with a self-learning and auto-tuning AI engine that continually becomes smarter and more accurate as it processes daily inputs from the industry’s leading RE data lake.

Not Available

Quantarium does not have data for the current month. Please view the chart for historical values.

Average Value
Not Available
List Price
Sold Price
Create a Home Valuation Report for This Property
The Home Valuation Report is an in-depth analysis detailing your home's value as well as a comparison with similar homes in the area

Home Values in the Area

Source: Public Records

Average Home Value in this Area


Source: Public Records

Purchase History

We collect this data history from publicly available records. To have your information removed, we recommend requesting removal directly through your county’s website.

Date Buyer Sale Price Title Company
-- None Available
$212,000 --
$181,000 Attorney
$150,000 Attorney
-- None Available
$219,000 Chelsea Title Company
$167,900 --
$125,100 --
Source: Public Records

Mortgage History

We collect this data history from publicly available records. To have your information removed, we recommend requesting removal directly through your county’s website.

Date Status Borrower Loan Amount
Previous Owner $144,800
Previous Owner $135,000
Previous Owner $65,000
Previous Owner $200,000
Previous Owner $10,000
Previous Owner $206,000
Source: Public Records

Property History

We collect this data history from publicly available records. To have your information removed, we recommend requesting removal directly through your county’s website.

Date Event Price List to Sale Price per Sq Ft Prior Sale
08/17/2018 08/17/18 Off Market $181,000 -- --
11/04/2014 11/04/14 Sold $181,000 +0.6% $155 / Sq Ft
08/01/2014 08/01/14 Pending -- -- --
07/24/2014 07/24/14 For Sale $179,900 +19.9% $154 / Sq Ft
06/29/2012 06/29/12 Sold $150,000 0.0% $129 / Sq Ft View Prior Sale
01/28/2012 01/28/12 Pending -- -- --
09/04/2009 09/04/09 For Sale $150,000 -- $129 / Sq Ft
Source: Stellar MLS

Tax History

We collect this data history from publicly available records. To have your information removed, we recommend requesting removal directly through your county’s website.

Year Tax Paid Tax Assessment Tax Assessment Total Assessment is a certain percentage of the fair market value that is determined by local assessors to be the total taxable value of land and additions on the property. Land Improvement
2025 $2,236 $192,549
2024 $2,129 $187,122
2023 $2,129 $181,672 $0 $0
2022 $1,903 $162,303 $0 $0
2021 $1,868 $157,576 $0 $0
2020 $1,860 $155,400 $51,000 $104,400
2019 $1,916 $163,100 $67,400 $95,700
2018 $2,004 $172,000 $76,800 $95,200
2017 $2,494 $172,400 $62,600 $109,800
2016 $1,845 $171,800 $58,700 $113,100
2015 $1,875 $153,400 $45,700 $107,700
2014 $2,428 $141,300 $0 $0
Source: Public Records

Agents Affiliated with this Home

  • Section Image
  • Section Image
  • Section Image
  • Section Image
See All Agents

Map

Source: Stellar MLS

MLS Number: D5900613

Stellar MLS

APN: 0424-06-0042

Your Personal Tour Guide

Ask me questions while you tour the home.