NOT LISTED FOR SALE

Estimated Value: $338,000 - $394,000

5 Beds
3 Baths
2,012 Sq Ft
$176/Sq Ft Est. Value

Sale Details

Date Sold: June 30, 2025

Last sale price $354,900 $176 Per Sq Ft

Current estimated payment $2,346 / mo

86 Days on Market

Highlights

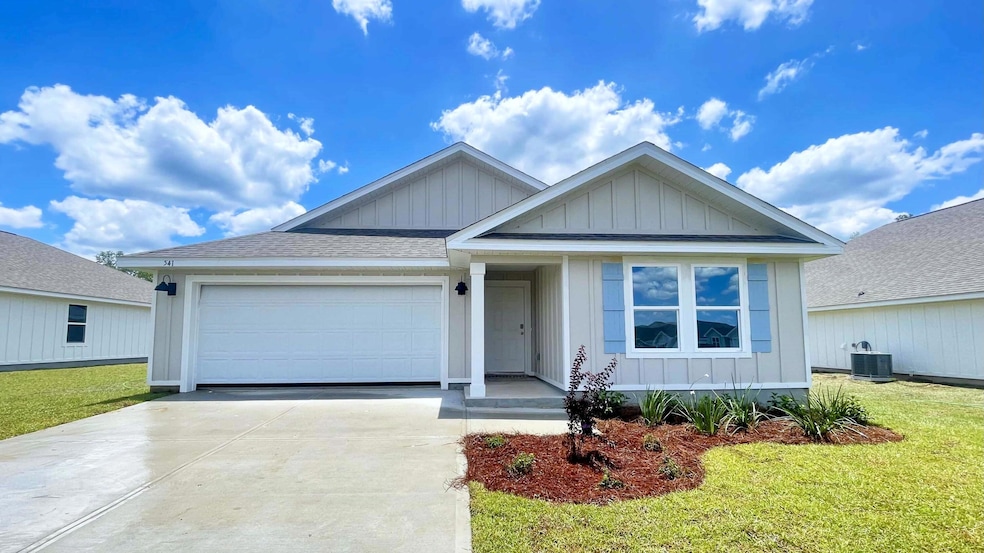
  • Craftsman Architecture
  • Covered Patio or Porch
  • Living Room
  • Community Pool
  • 2 Car Attached Garage
  • Recessed Lighting

About This Home

As of June 2025

UNDER CONSTRUCTION NOW! The NEW ''Lakeside'' floorplan in sought after Shoal River Landing with a Community pool, cabana & more. Fast Growing Crestview area. This desirable new floorplan provides an awesome OPEN concept, no wasted space, 5 beds, 3 baths, nice covered back patio & 2 car garage. Well-designed kitchen with granite countertops, beautiful stainless appliances, smooth top range, quiet dishwasher, built in microwave & a spacious dining area. Striking (EVP) wood look flooring, plush carpet in the bedrooms. The Smart Home Connect System includes several nice devices. Popular durable Hardie board exterior adds charm to the classic craftsman exterior. Stylish curb appeal. Great location, an easy drive to the airport, military base, beaches at Ft. Walton, Destin & min. to golfing.

Last Agent to Sell the Property

Olesya Chatraw

DR Horton Realty of Northwest Florida LLC License #3268245 Listed on: 02/24/2025

DR Horton Realty of Northwest Florida LLC

Last Buyer's Agent

Hattie Auclair

Coldwell Banker Realty License #3482983

Coldwell Banker Realty
Create a Home Valuation Report for This Property
The Home Valuation Report is an in-depth analysis detailing your home's value as well as a comparison with similar homes in the area

Home Details

Home Type

  • Single Family

Year Built

  • Built in 2025 | Under Construction

HOA Fees

  • $46 Monthly HOA Fees

Parking

  • 2 Car Attached Garage
  • Automatic Garage Door Opener

Home Design

  • Craftsman Architecture
  • Dimensional Roof
  • Cement Board or Planked

Interior Spaces

  • 2,012 Sq Ft Home
  • 1-Story Property
  • Recessed Lighting
  • Living Room
  • Fire and Smoke Detector

Kitchen

  • Electric Oven or Range
  • Induction Cooktop
  • Microwave
  • Dishwasher
  • Disposal

Bedrooms and Bathrooms

  • 5 Bedrooms
  • 3 Full Bathrooms

Outdoor Features

  • Covered Patio or Porch

Schools

  • Riverside Elementary School
  • Shoal River Middle School
  • Crestview High School

Utilities

  • Central Heating and Cooling System
  • Electric Water Heater

Listing and Financial Details

  • Assessor Parcel Number 27-3N-23-1781-0000-2080

Community Details

Overview

  • Shoal River Landing Subdivision

Amenities

  • Community Pavilion

Recreation

  • Community Pool

Home Details

Home Type

Single Family

Year Built

Built in 2025 | Under Construction

Lot Details

0 Sq Ft Lot

HOA Fees

$46 per month

Parking

2

Listing Details

  • Property Sub Type: Detached Single Family
  • Prop. Type: Residential
  • Lot Size: Please contact agent for plat.
  • Road Surface Type: Paved
  • Subdivision Name: Shoal River Landing
  • Directions: From Hwy 85, turn east onto Redstone Ave. Go to the end of Redstone Ave and turn right on Okaloosa Ln. to left on Hobson to right on Mary Lou Way.
  • Architectural Style: Craftsman Style
  • Carport Y N: No
  • New Construction: No
  • Building Stories: 1
  • Year Built: 2025
  • Remarks Misc:Remarks: UNDER CONSTRUCTION NOW! The NEW ''Lakeside'' floorplan in sought after Shoal River Landing with a Community pool, cabana & more. Fast Growing Crestview area. This desirable new floorplan provides an awesome OPEN concept, no wasted space, 5 beds, 3 baths, nice covered back patio & 2 car garage. Well-designed kitchen with granite countertops, beautiful stainless appliances, smooth top range, quiet dishwasher, built in microwave & a spacious dining area. Striking (EVP) wood look flooring, plush carpet in the bedrooms. The Smart Home Connect System includes several nice devices. Popular durable Hardie board exterior adds charm to the classic craftsman exterior. Stylish curb appeal. Great location, an easy drive to the airport, military base, beaches at Ft. Walton, Destin & min. to golfing.
  • Utilities:Public Sewer: Yes
  • Utilities:Public Water: Yes
  • Energy:AC - Central Elect: Yes
  • Energy:Heat Cntrl Electric: Yes
  • Energy:Water Heater - Elect: Yes
  • Rooms:Living Room: Yes
  • Appliances Microwave: Yes
  • Rooms:Covered Porch: Yes
  • Special Features: NewHome
  • Stories: 1

Interior Features

  • Appliances: Auto Garage Door Opn, Dishwasher, Disposal, Microwave, Smoke Detector, Smooth Stovetop Rnge, Stove/Oven Electric, Warranty Provided, Water Heater - Elect
  • Full Bathrooms: 3
  • Total Bedrooms: 5
  • Interior Amenities: Lighting Recessed
  • Appliances:StoveOven Electric: Yes
  • Appliances Dishwasher: Yes
  • Appliances:Smoke Detector: Yes
  • Appliances:Warranty Provided: Yes
  • Appliances:Smooth Stovetop Rnge: Yes
  • Interior:Lighting Recessed: Yes

Exterior Features

  • Lot Features: Sidewalk
  • Construction Type: Siding CmntFbrHrdBrd
  • Patio And Porch Features: Patio Covered
  • Property Condition: Under Construction
  • ConstructionSiding:Roof Dimensional Shg: Yes
  • Construction Status:Under Construction: Yes
  • Exterior:Patio Covered: Yes
  • ConstructionSiding:Siding CmntFbrHrdBrd: Yes
  • Lot Features:Sidewalk: Yes

Garage/Parking

  • Attached Garage: Yes
  • Garage Spaces: 2.0
  • General Property Info:Garage2: Yes
  • Parking Features:Garage Attached: Yes
  • Appliances:Auto Garage Door Opn: Yes

Utilities

  • Cooling: Central Air
  • Cooling Y N: Yes
  • Heating: Central
  • Heating Yn: Yes
  • Sewer: Public Sewer
  • Utilities: Public Water

Condo/Co-op/Association

  • Community Features: Pavillion/Gazebo, Pool
  • Association #2 Fee: 553.0
  • Association Fee Frequency: Annually
  • Association: Yes

Schools

  • Elementary School: Riverside
  • High School: Crestview
  • Middle Or Junior School: Shoal River

Lot Info

  • Parcel #: 27-3N-23-1781-0000-2080
  • Zoning: Resid Single Family

Home Values in the Area

Source: Public Records

Average Home Value in this Area


Source: Public Records

Agents Specializing in Crestview, FL

See All Agents

Property History

We collect this data history from publicly available records. To have your information removed, we recommend requesting removal directly through your county’s website.

Date Event Price List to Sale Price per Sq Ft
06/30/2025 06/30/25 Sold $354,900 0.0% $176 / Sq Ft
05/21/2025 05/21/25 Pending -- -- --
05/12/2025 05/12/25 Price Changed $354,900 -1.4% $176 / Sq Ft
04/28/2025 04/28/25 Price Changed $359,900 -5.0% $179 / Sq Ft
04/21/2025 04/21/25 Price Changed $378,900 +0.8% $188 / Sq Ft
04/16/2025 04/16/25 Price Changed $375,900 +0.8% $187 / Sq Ft
02/24/2025 02/24/25 For Sale $372,900 -- $185 / Sq Ft
Source: Emerald Coast Association of REALTORS®

Agents Affiliated with this Home

  • Section Image
  • Section Image
See All Agents

Map

Source: Emerald Coast Association of REALTORS®

MLS Number: 969425

Emerald Coast Association of REALTORS®

APN: 27-3N-23-1781-0000-2080

Your Personal Tour Guide

Ask me questions while you tour the home.