NOT LISTED FOR SALE

619 E Raintree Ln Goldsboro, NC 27534

Goldsboro Area

Estimated Value: $283,447

3 Beds
2.5 Baths
2,106 Sq Ft
$135/Sq Ft Est. Value

Sale Details

Date Sold: April 28, 2025

Last sale price $332,000 $158 Per Sq Ft

Est. 15% decrease in value since last sale

Current estimated payment $1,827 / mo

8 Days on Market

Highlights

  • Basketball Court
  • Deck
  • Tennis Courts
  • Clubhouse
  • Community Spa
  • Workshop

About This Home

As of April 2025

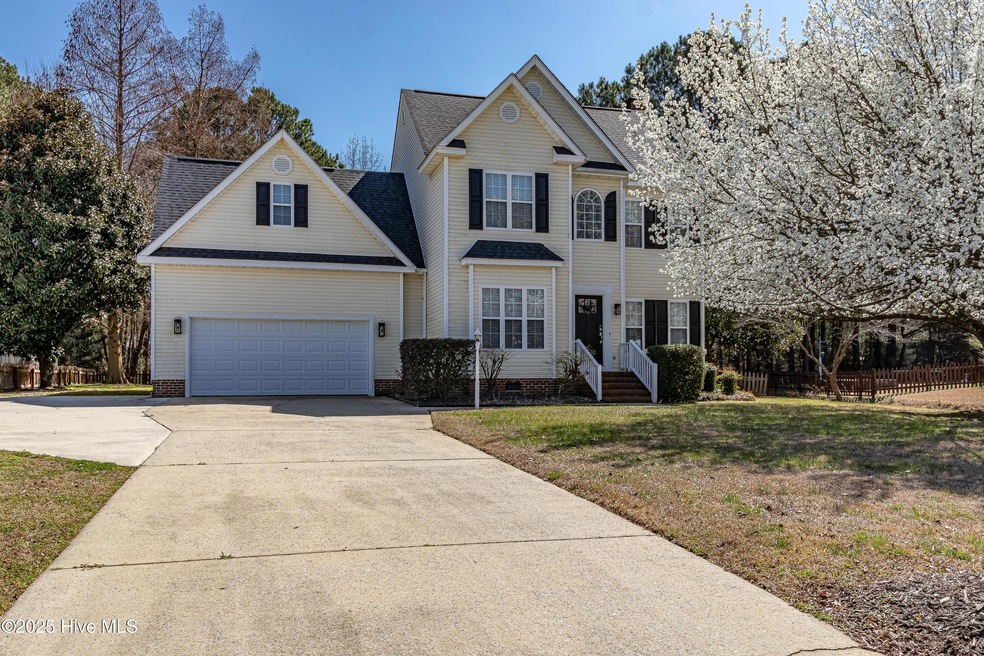
This property offers a blend of modern conveniences and community charm, making it an ideal place to call home! It features 3BR/2.5 Bath with Finished Recreation/BONUS room and is located in the desirable Raintree Subdivisand which features a community pool, clubhouse, playground, basketball court, tennis court, and lake access for fishing, kayaking, and paddleboarding. Enjoy various community events throughout the year.
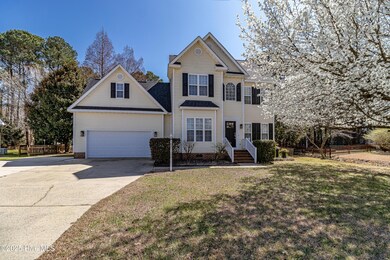
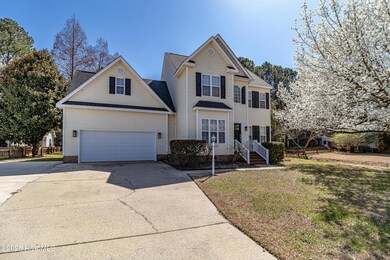
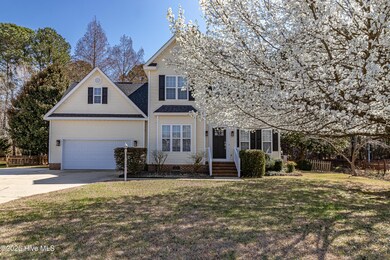
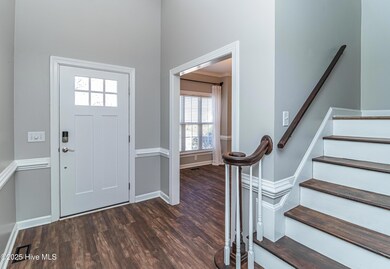
Talk about UPDATES in all the right places, Luxury vinyl plank flooring throughout the first and second floors. Newly painted interiors and crown molding on the second floor. Kitchen upgrades: new cabinets, quartz countertops, a 4'x6' island with a farmhouse sink, and upgraded lighting. The Primary bathroom has a walk-in tiled shower; the secondary bathroom has a new steel tub. New insulation in the attic and storage closets, plus expanded attic storage. The Exterior was not left out of the updates. New outdoor lighting, front and back doors, painted shutters, and driveway extension. Crawlspace moisture barrier and new garage door seal.

Last Agent to Sell the Property

Kimberly Dewey

Legacy Builder, LLC License #314854 Listed on: 03/14/2025

Last Buyer's Agent

Jennifer Aubel

Coldwell Banker Howard Perry & Walston License #322465

Coldwell Banker Howard Perry & Walston

Home Details

Home Type

  • Single Family

Est. Annual Taxes

  • $1,642

Year Built

  • Built in 1998

Lot Details

  • 15,682 Sq Ft Lot
  • Lot Dimensions are 95x153x120x150
  • Fenced Yard
  • Wood Fence

Parking

  • 2 Car Attached Garage

Home Design

  • Architectural Shingle Roof
  • Vinyl Siding

Interior Spaces

  • 2,106 Sq Ft Home
  • 2-Story Property
  • Ceiling Fan
  • Blinds
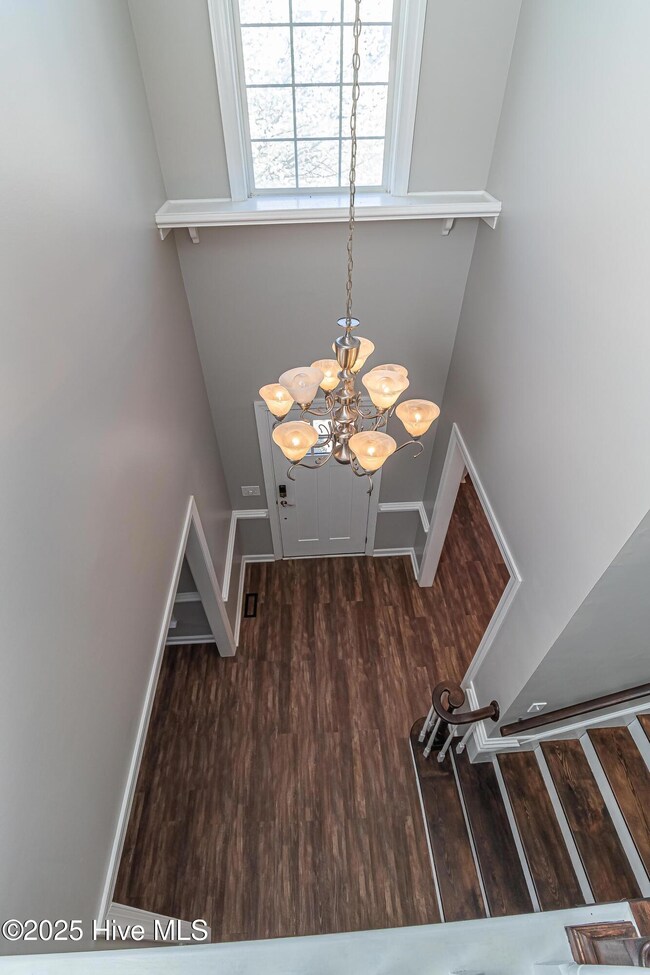
  • Entrance Foyer
  • Formal Dining Room
  • Workshop
  • Walk-In Attic
  • Fire and Smoke Detector

Kitchen

  • Electric Oven
  • Built-In Microwave
  • Dishwasher
  • Kitchen Island

Flooring

  • Carpet
  • Luxury Vinyl Plank Tile

Bedrooms and Bathrooms

  • 3 Bedrooms
  • Walk-In Closet
  • Walk-in Shower

Laundry

  • Laundry closet
  • Washer and Dryer Hookup

Basement

  • Partial Basement
  • Crawl Space

Outdoor Features

  • Basketball Court
  • Balcony
  • Deck
  • Shed

Schools

  • Eastern Wayne Elementary And Middle School
  • Eastern Wayne High School

Utilities

  • Central Air
  • Heat Pump System
  • Electric Water Heater

Listing and Financial Details

  • Assessor Parcel Number 05c06021001134

Community Details

Overview

  • Property has a Home Owners Association
  • Raintree Homeowners Association; Association, Phone Number (919) 738-7566
  • Raintree Subdivision

Amenities

  • Clubhouse

Recreation

  • Tennis Courts
  • Community Spa

Home Details

Home Type

Single Family

Est. Annual Taxes

$1,642

Year Built

Built in 1998

Lot Details

0.36 Acres

Parking

2

Listing Details

  • Property Type: Residential
  • Secondary Subdivision: N/A
  • Year Built: 1998
  • Property Sub Type: Single Family Residence
  • View: See Remarks
  • Appliances: Electric Oven, Built-In Microwave, Refrigerator, Dishwasher
  • Original List Price: 342000.00
  • Unit Levels: Two
  • Living Area: 2105.80
  • Is New Construction?: No
  • Other Structures: Shed(s)
  • Type Type: 3 Bedroom
  • Island Or Mainland: Mainland
  • Prospect Exempt Y N: No
  • Remarks And Showing Info Recording Device Y N: No
  • Remarks Written By Agent Y N: Yes
  • List Price Per Sqft: 162.41
  • Special Features: VirtualTour

Interior Features

  • Dining Room Type: Combination, Formal
  • Flooring: LVT/LVP, Carpet
  • Interior Amenities: Walk-in Closet(s), Entrance Foyer, Kitchen Island, Ceiling Fan(s), Pantry, Walk-in Shower, Blinds/Shades, Walk-In Closet(s), Workshop
  • Master Bedroom Level: N/A
  • Stories: 2
  • Laundry Features: Dryer Hookup, Washer Hookup, Laundry Closet
  • Full Bathrooms: 2
  • Half Bathrooms: 1
  • Total Bedrooms: 3
  • Total Bedrooms: 11
  • Room Types: Bathroom 2, Bathroom 3, Bedroom 2, Bedroom 3, Dining Area, Living Room, Bathroom 1, Master Bedroom, Dining Room
  • Bathrooms Total Source: Computed
  • Bathrooms Total Notational: 2.10
  • Attic Features: Walk-In, See Remarks
  • Living Area Range: 2000 - 2199
  • Floor Plans Count: 1
  • Floor Plans Change Timestamp: 2025-03-15T16:59:07Z

Exterior Features

  • Exterior Finish: Vinyl Siding
  • Fencing: Partial, Back Yard, Wood
  • Roof: Architectural Shingle
  • Road Frontage Type: See Remarks
  • Road Frontage Type: Maintained
  • Waterfront?: No
  • Foundation Details: Crawl Space
  • Patio And Porch Features: Deck, Balcony

Garage/Parking

  • Has Attached Garage?: No
  • Garaged Spaces: 2.00
  • Parking Features: Concrete, See Remarks
  • Total Parking Spaces: 2.00
  • Attached Garage Spaces: 2.00

Utilities

  • Water Heater: Electric
  • Heating System Fuel Source: Electric
  • Security Features: Smoke Detector(s)
  • Cooling: Central Air
  • Has Cooling?: Yes
  • Heating: Electric, Heat Pump
  • Heating Yn: Yes
  • Sewer Provider: Septic Tank

Condo/Co-op/Association

  • Association Amenities: Basketball Court, Clubhouse, Spa/Hot Tub, Street Lights, Tennis Court(s), See Remarks
  • Association Fees: 300.00
  • Association Name: Raintree Homeowners Association;
  • Association Phone#: 919-738-7566
  • Has H O A?: Yes

Schools

  • Elementary School: Eastern Wayne
  • High School: Eastern Wayne
  • Junior High Dist: Wayne County Public Schools
  • Middle Or Junior School: Eastern Wayne

Lot Info

  • Deed Book: 03731
  • Deed Page: 591.00
  • Zoning: RES
  • Lot Size Acres: 0.36
  • Lot Size: 95x153x120x150
  • Lot Size Sq Ft: 15682.00
  • Purchase Contract Date: 2025-03-22
  • Parcel#: 05c06021001134
  • Cobra Zone Y N: No
  • Permitted Use: Public

Tax Info

  • Tax Year: 2024
  • Tax Book Number: N/A
  • Tax Map Number: N/A
  • Tax Other Assessment Amount Frequency: NONE
  • Tax Amount: 1641.86
Create a Home Valuation Report for This Property
The Home Valuation Report is an in-depth analysis detailing your home's value as well as a comparison with similar homes in the area

Property History

We collect this data history from publicly available records. To have your information removed, we recommend requesting removal directly through your county’s website.

Date Event Price List to Sale Price per Sq Ft Prior Sale
04/28/2025 04/28/25 Sold $332,000 -2.9% $158 / Sq Ft
03/22/2025 03/22/25 Pending -- -- --
03/14/2025 03/14/25 For Sale $342,000 +20.0% $162 / Sq Ft
04/29/2022 04/29/22 Sold $285,000 0.0% $130 / Sq Ft View Prior Sale
03/30/2022 03/30/22 Pending -- -- --
03/25/2022 03/25/22 For Sale $285,000 +35.7% $130 / Sq Ft
12/31/2019 12/31/19 Sold $210,000 0.0% $95 / Sq Ft View Prior Sale
12/01/2019 12/01/19 Pending -- -- --
08/24/2019 08/24/19 For Sale $210,000 -- $95 / Sq Ft
Source: Hive MLS

Agents Affiliated with this Home

  • Section Image
  • Section Image
  • Section Image
  • Section Image
  • Section Image
  • Section Image
See All Agents

Map

Source: Hive MLS

MLS Number: 100494436

Hive MLS

APN: 3630589191

Your Personal Tour Guide

Ask me questions while you tour the home.