
Tamara Dean
Responds Quickly
Windermere Real Estate/East
(206) 222-3475
143 Total Sales
1 in Snohomish
$720,000 Price
Estimated Value: $1,069,854
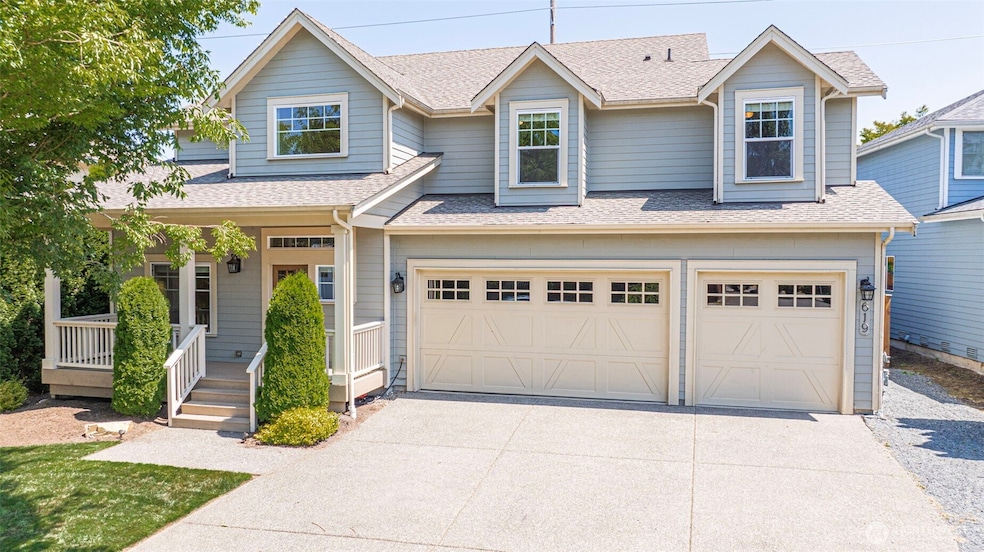
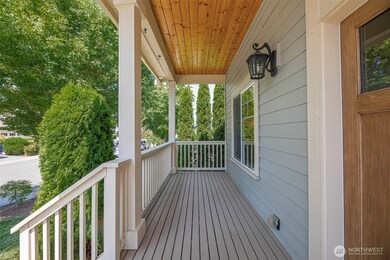
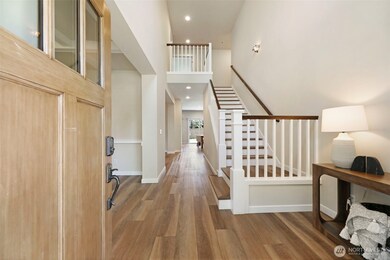

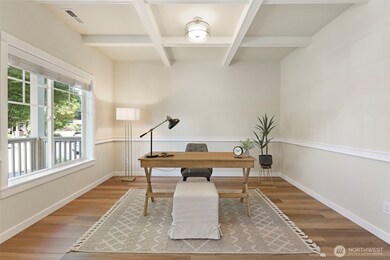
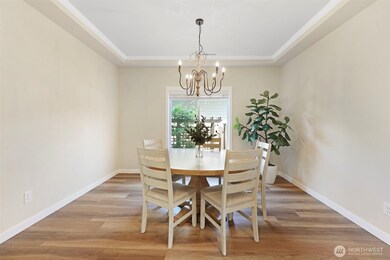
Snohomish gem meets modern, turn-key living! Beautiful 5 Bedroom home featuring New LVP, Freshly painted millwork, and an open concept with a dedicated office. Stay cool with Central A/C and enjoy peace of mind with an updated Water Heater and a brand new Range. Soak in the morning sun and sink your feet into the fresh grass, installed just last year! Unwind under the cozy pergola and enjoy hosting summer BBQ's on the Spacious Deck while you watch the hot air balloons and skydivers drift by! The Swanky 3-car garage offers a cool workout space or hobby shop. Just A Walk to the High School, and a short commute to HWY 9 or downtown fun! Enjoy the Nostalgia of Historic Snohomish while you benefit from a no-hassle, comfortable Home!
Last Agent to Sell the Property
John L. Scott Snohomish License #128437 Listed on: 06/18/2025
Source: Northwest Multiple Listing Service (NWMLS)
MLS#: 2394823
We collect this data history from publicly available records. To have your information removed, we recommend requesting removal directly through your county’s website.
Tamara Dean
Windermere Real Estate/East
(206) 222-3475
143 Total Sales
1 in Snohomish
$720,000 Price
Christine Andreasen
eXp Realty
(206) 594-5375
233 Total Sales
1 in Snohomish
$250,000 Price
Eryn Joslyn
COMPASS
(206) 207-8727
65 Total Sales
2 in Snohomish
$780K - $845K Price Range
Mike Pavone
Windermere Real Estate/East
(206) 594-4100
168 Total Sales
1 in Snohomish
$840,000 Price
Theresa Ahdieh
Windermere Real Estate Co.
(425) 354-4667
35 Total Sales
1 in Snohomish
$560,000 Price
Donita Dickinson
Donita Dickinson RE, Inc
(425) 650-2892
51 Total Sales
1 in Snohomish
$728,000 Price
We collect this data history from publicly available records. To have your information removed, we recommend requesting removal directly through your county’s website.
| Date | Buyer | Sale Price | Title Company |
|---|---|---|---|
| $999,000 | Chicago Title | ||
| $490,270 | Chicago Title |
We collect this data history from publicly available records. To have your information removed, we recommend requesting removal directly through your county’s website.
| Date | Status | Borrower | Loan Amount |
|---|---|---|---|
| Open | $524,000 | ||
| Previous Owner | $506,150 |
We collect this data history from publicly available records. To have your information removed, we recommend requesting removal directly through your county’s website.
| Date | Event | Price | List to Sale | Price per Sq Ft | Prior Sale |
|---|---|---|---|---|---|
| 07/23/2025 07/23/25 | Sold | $999,000 | 0.0% | $353 / Sq Ft | |
| 06/23/2025 06/23/25 | Pending | -- | -- | -- | |
| 06/18/2025 06/18/25 | For Sale | $999,000 | +103.9% | $353 / Sq Ft | |
| 06/21/2013 06/21/13 | Sold | $489,990 | 0.0% | $173 / Sq Ft | View Prior Sale |
| 05/23/2013 05/23/13 | Pending | -- | -- | -- | |
| 04/23/2013 04/23/13 | For Sale | $489,990 | -- | $173 / Sq Ft |
We collect this data history from publicly available records. To have your information removed, we recommend requesting removal directly through your county’s website.
| Year | Tax Paid | Tax Assessment Tax Assessment Total Assessment is a certain percentage of the fair market value that is determined by local assessors to be the total taxable value of land and additions on the property. | Land | Improvement |
|---|---|---|---|---|
| 2026 | $8,163 | $833,900 | $363,800 | $470,100 |
| 2025 | $7,554 | $796,900 | $339,500 | $457,400 |
| 2024 | $7,554 | $776,800 | $329,800 | $447,000 |
| 2023 | $7,603 | $866,800 | $378,300 | $488,500 |
| 2022 | $7,764 | $719,400 | $257,100 | $462,300 |
| 2020 | $6,809 | $586,400 | $206,600 | $379,800 |
| 2019 | $6,453 | $567,200 | $191,100 | $376,100 |
| 2018 | $6,933 | $510,200 | $174,600 | $335,600 |
| 2017 | $6,512 | $488,500 | $151,300 | $337,200 |
| 2016 | $6,116 | $444,700 | $118,300 | $326,400 |
| 2015 | $6,558 | $456,600 | $99,900 | $356,700 |
Seller's Agent in 2025
Emily Martin
John L. Scott Snohomish
(425) 359-3912
58 Total Sales
Buyer's Agent in 2025
Sam Mansour
John L Scott
(206) 779-7713
201 Total Sales
Buyer Co-Listing Agent in 2025
Samantha Ratliff
John L Scott
(425) 275-2493
94 Total Sales
J
Seller's Agent in 2013
Jim Spies
Skyline Properties, Inc
Source: Northwest Multiple Listing Service (NWMLS)
MLS Number: 2394823
APN: 011292-000-003-00
Disclaimer: Certain information contained herein is derived from information provided by parties other than Homes.com. All information provided is deemed reliable, but is not guaranteed to be accurate and should be independently verified.
All data is obtained from various sources and may not have been verified by broker or MLS GRID. Supplied Open House Information is subject to change without notice. All information should be independently reviewed and verified for accuracy. Properties may or may not be listed by the office/agent presenting the information. Listing information is provided by the Northwest Multiple Listing Service (NWMLS). Property information is based on available data that may include MLS information, county records, and other sources. Listings marked with the 3 tree icon and provided by NWMLS. All properties are subject to prior sale or withdrawal. IDX information is provided exclusively for consumers’ personal noncommercial use, that it may not be used for any purpose other than to identify prospective properties consumers may be interested in purchasing, that the data is deemed reliable but is not guaranteed by MLS GRID. ©2026 NWMLS.
Based on information submitted to the MLS GRID
Listings courtesy of Northwest Multiple Listing Service (NWMLS) as distributed by MLS GRID
Ask me questions while you tour the home.