
Seller's Agent in 2021
SUE CABELKA
ELGIN REALTY
(580) 591-3362
72 Total Sales
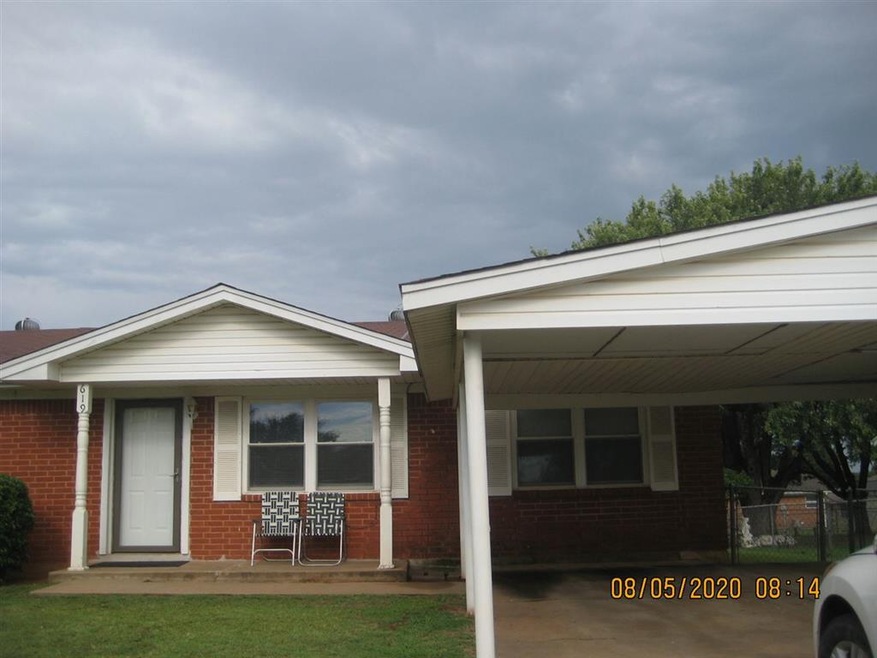
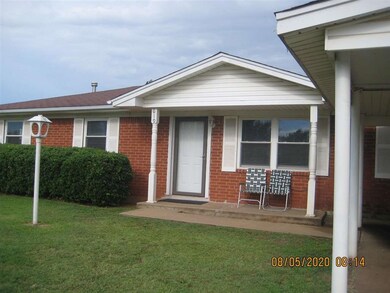
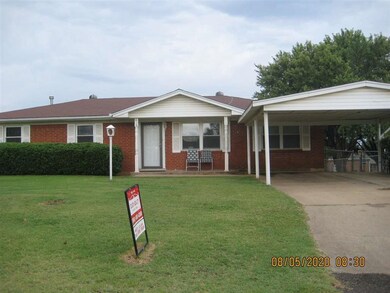

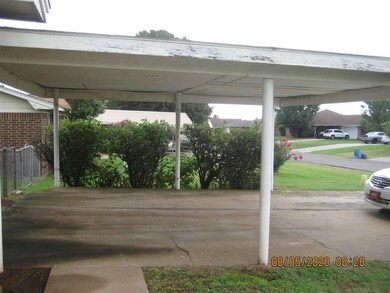
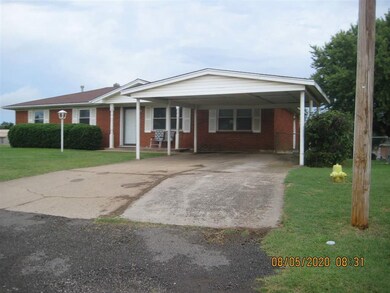
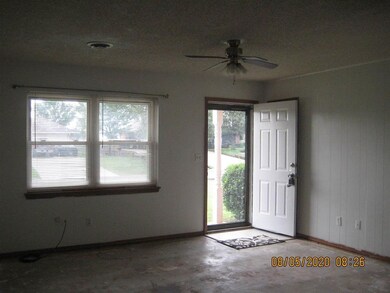
Estimated Value: $112,313
Quiet, peaceful Apache property. Waiting for someone to love it again! Spacious 3 could be 4 bedroom home with open kitchen, dining and living room. Nice covered patio, storm cellar, and storage building in GIANT backyard - 2 big lots with double gate for easy entrance to yard from street for boat, camper, trailer, etc. Worth the drive - come see! Call Sue Cabelka for more info or to view - 580 591-3362. Sellers are very motivated - bring offer!
We collect this data history from publicly available records. To have your information removed, we recommend requesting removal directly through your county’s website.
We collect this data history from publicly available records. To have your information removed, we recommend requesting removal directly through your county’s website.
| Date | Buyer | Sale Price | Title Company |
|---|---|---|---|
| $88,000 | None Available | ||
| Wetselline Vivian | $41,000 | -- |
We collect this data history from publicly available records. To have your information removed, we recommend requesting removal directly through your county’s website.
| Date | Status | Borrower | Loan Amount |
|---|---|---|---|
| Open | $79,200 |
We collect this data history from publicly available records. To have your information removed, we recommend requesting removal directly through your county’s website.
| Date | Event | Price | List to Sale | Price per Sq Ft |
|---|---|---|---|---|
| 04/05/2021 04/05/21 | Sold | $88,000 | +10.0% | $63 / Sq Ft |
| 02/12/2021 02/12/21 | Pending | -- | -- | -- |
| 11/18/2020 11/18/20 | For Sale | $80,000 | -- | $57 / Sq Ft |
We collect this data history from publicly available records. To have your information removed, we recommend requesting removal directly through your county’s website.
| Year | Tax Paid | Tax Assessment Tax Assessment Total Assessment is a certain percentage of the fair market value that is determined by local assessors to be the total taxable value of land and additions on the property. | Land | Improvement |
|---|---|---|---|---|
| 2025 | $714 | $7,519 | $716 | $6,803 |
| 2024 | $698 | $7,161 | $682 | $6,479 |
| 2023 | $647 | $6,821 | $644 | $6,177 |
| 2022 | $595 | $6,496 | $644 | $5,852 |
| 2021 | $622 | $5,379 | $644 | $4,735 |
| 2020 | $515 | $5,123 | $644 | $4,479 |
| 2019 | $498 | $4,879 | $644 | $4,235 |
| 2018 | $538 | $4,879 | $644 | $4,235 |
| 2017 | $521 | $4,986 | $644 | $4,342 |
| 2016 | $586 | $5,489 | $644 | $4,846 |
| 2015 | $436 | $5,492 | $644 | $4,848 |
| 2014 | $462 | $5,603 | $644 | $4,959 |
Seller's Agent in 2021
SUE CABELKA
ELGIN REALTY
(580) 591-3362
72 Total Sales
Source: Lawton Board of REALTORS®
MLS Number: 157078
APN: 2140-22-002-027-3-058-00
Disclaimer: Certain information contained herein is derived from information provided by parties other than Homes.com. All information provided is deemed reliable, but is not guaranteed to be accurate and should be independently verified.
IDX information is provided exclusively for personal, non-commercial use, and may not be used for any purpose other than to identify prospective properties consumers may be interested in purchasing. Information is deemed reliable but not guaranteed.
Ask me questions while you tour the home.