

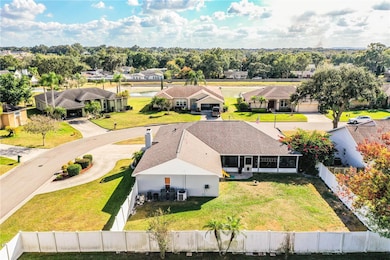
619 Jessanda Cir Lakeland, FL 33813
Lakeland Highlands NeighborhoodEstimated payment $2,820/month
Highlights
- Gated Community
- Community Lake
- Bonus Room
- Lincoln Avenue Academy Rated A-
- Contemporary Architecture
- Corner Lot
About This Home
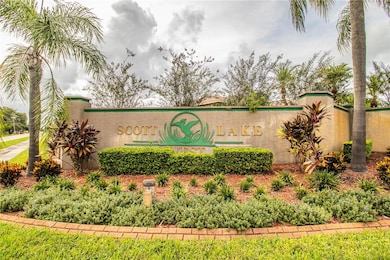
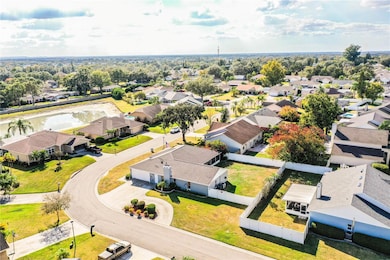
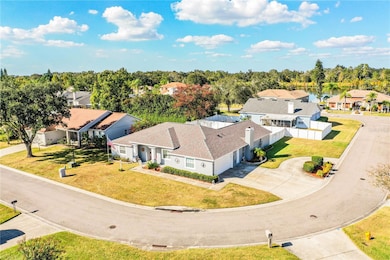
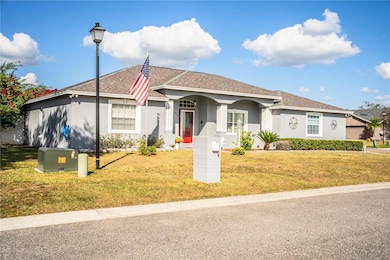
Welcome to this splendid 4-bedroom, 2-bathroom residence (complete with a bonus room) nestled within the well-established and secure community of Scott Lake West in South Lakeland. Situated just a stone's throw from the shores of Scott Lake, this community offers convenient access to excellent schools, South Florida Avenue, shopping centers, dining options, golf courses, and everything that Lakeland has to offer! Approaching the house, you'll be greeted by an inviting curb appeal adorned with tasteful landscaping, a side-entry 2-car garage, a circular driveway, a newer roof installed in 2021, and a freshly painted exterior. This spacious home boasts over 2,330 square feet of living space and was constructed in 1995. Upon entering through the front door, you'll be welcomed by a foyer featuring custom tile work. To the right, a generously sized formal dining room awaits, providing ample space for your large dining table. The kitchen is conveniently nearby and comes equipped with all appliances, including a double oven, which will be included in the sale. The kitchen also features tile flooring, a pantry, a breakfast bar, and abundant countertop and cabinet space. Adjacent to the kitchen is a sizable dinette area with sliding glass doors that lead out to the inviting screened-in patio and an expansive fenced-in backyard. The living room, complete with a wood-burning fireplace, flows seamlessly from the kitchen and dinette, offering plenty of space for your substantial furnishings. The well-thought-out split bedroom plan positions the master suite in a private location, separate from the other three bedrooms. The master suite includes sliding glass doors that open to the screened-in lanai. The master bathroom is equipped with a dual sink vanity, a soaking tub, a recently refurbished walk-in tiled shower stall, and a separate space with a door for the toilet. You'll also be pleasantly surprised by the size of the walk-in closet, conveniently located within the master bathroom. The remaining three bedrooms are situated on the opposite side of the home from the master suite and share the second full bathroom, which boasts a dual sink vanity and a recently refurbished shower stall. Additionally, there's a bonus room that can serve as a fifth bedroom with the addition of a closet, or it can be used as an office or den. This room also features sliding glass doors that lead to the patio. The 30'x10' screened-in lanai has recently been upgraded with brand new porcelain tile, providing ample space for all your outdoor furniture, grills, and recreational items. It overlooks the expansive backyard, completely enclosed by a vinyl fence. The 2-car garage offers extra space for storage or a workshop and houses the newly installed water heater. Don't miss the opportunity to view this wonderful home in a highly sought-after location – call today to schedule your appointment!
Listing Agent
REMAX EXPERTS Brokerage Phone: 863-802-5262 License #3182115 Listed on: 09/27/2023

Home Details
Home Type
- Single Family
Est. Annual Taxes
- $2,126
Year Built
- Built in 1995
Lot Details
- 11,352 Sq Ft Lot
- South Facing Home
- Vinyl Fence
- Corner Lot
- Landscaped with Trees
HOA Fees
- $33 Monthly HOA Fees
Parking
- 2 Car Attached Garage
- Garage Door Opener
- Driveway
Home Design
- Contemporary Architecture
- Slab Foundation
- Shingle Roof
- Block Exterior
- Stucco
Interior Spaces
- 2,341 Sq Ft Home
- 1-Story Property
- High Ceiling
- Ceiling Fan
- Skylights
- Wood Burning Fireplace
- Blinds
- Sliding Doors
- Living Room with Fireplace
- Den
- Bonus Room
- Inside Utility
- Laundry Room
Kitchen
- Double Oven
- Range with Range Hood
- Dishwasher
Flooring
- Carpet
- Tile
Bedrooms and Bathrooms
- 4 Bedrooms
- Split Bedroom Floorplan
- Walk-In Closet
- 2 Full Bathrooms
- Soaking Tub
Outdoor Features
- Covered Patio or Porch
- Exterior Lighting
Schools
- Highland Grove Elementary School
- Lakeland Highlands Middl Middle School
- George Jenkins High School
Utilities
- Central Heating and Cooling System
- Electric Water Heater
- High Speed Internet
- Cable TV Available
Listing and Financial Details
- Visit Down Payment Resource Website
- Legal Lot and Block 44 / C
- Assessor Parcel Number 24-29-07-278160-003440
Community Details
Overview
- Association fees include common area taxes
- Brenda Wallace Association, Phone Number (863) 838-4432
- Visit Association Website
- Scott Lake West Subdivision
- The community has rules related to deed restrictions
- Community Lake
Security
- Gated Community
Map
Home Values in the Area
Average Home Value in this Area
Tax History
We collect this data history from publicly available records. To have your information removed, we recommend requesting removal directly through your county’s website.
| Year | Tax Paid | Tax Assessment Tax Assessment Total Assessment is a certain percentage of the fair market value that is determined by local assessors to be the total taxable value of land and additions on the property. | Land | Improvement |
|---|---|---|---|---|
| 2025 | $1,830 | $176,871 | ||
| 2024 | $2,201 | $171,886 | ||
| 2023 | $2,201 | $166,880 | ||
| 2022 | $2,126 | $162,019 | $0 | $0 |
| 2021 | $2,134 | $157,300 | $0 | $0 |
| 2020 | $2,096 | $155,128 | $0 | $0 |
| 2018 | $2,025 | $148,813 | $0 | $0 |
| 2017 | $1,977 | $145,752 | $0 | $0 |
| 2016 | $1,936 | $142,754 | $0 | $0 |
| 2015 | $1,615 | $141,762 | $0 | $0 |
| 2014 | $1,846 | $140,637 | $0 | $0 |
Property History
We collect this data history from publicly available records. To have your information removed, we recommend requesting removal directly through your county’s website.
| Date | Event | Price | List to Sale | Price per Sq Ft |
|---|---|---|---|---|
| 11/08/2023 11/08/23 | Price Changed | $475,000 | -3.0% | $203 / Sq Ft |
| 11/08/2023 11/08/23 | For Sale | $489,900 | 0.0% | $209 / Sq Ft |
| 10/25/2023 10/25/23 | Off Market | $489,900 | -- | -- |
| 10/15/2023 10/15/23 | Price Changed | $489,900 | -2.0% | $209 / Sq Ft |
| 09/27/2023 09/27/23 | For Sale | $499,900 | -- | $214 / Sq Ft |
Purchase History
We collect this data history from publicly available records. To have your information removed, we recommend requesting removal directly through your county’s website.
| Date | Type | Sale Price | Title Company |
|---|---|---|---|
| Quit Claim Deed | -- | None Listed On Document | |
| Warranty Deed | $234,900 | Commonwealth Land Title | |
| Warranty Deed | $234,900 | Commonwealth Land Title | |
| Warranty Deed | $147,200 | -- | |
| Warranty Deed | $24,000 | -- |
Mortgage History
We collect this data history from publicly available records. To have your information removed, we recommend requesting removal directly through your county’s website.
| Date | Status | Loan Amount | Loan Type |
|---|---|---|---|
| Open | $100,000 | New Conventional | |
| Closed | $100,000 | New Conventional | |
| Previous Owner | $144,900 | Fannie Mae Freddie Mac |
Source: Stellar MLS
MLS Number: L4939748
APN: 24-29-07-278160-003440
Disclaimer: Certain information contained herein is derived from information provided by parties other than Homes.com. All information provided is deemed reliable, but is not guaranteed to be accurate and should be independently verified.
All data is obtained from various sources and may not have been verified by broker or MLS GRID. Supplied Open House Information is subject to change without notice. All information should be independently reviewed and verified for accuracy. Properties may or may not be listed by the office/agent presenting the information. Some IDX listings have been excluded from this website. IDX information is provided exclusively for personal, non-commercial use, and may not be used for any purpose other than to identify prospective properties consumers may be interested in purchasing. Information is deemed reliable but not guaranteed.
Listings courtesy of Stellar MLS as distributed by MLS GRID.
Based on information submitted to the MLS GRID
Listing Information presented by local MLS brokerage: Ten-X - (888)-952-6393
- 715 Jessanda Cir
- 667 Jessanda Cir
- 692 Jessanda Cir
- 5324 Woodhaven Ln
- 640 Orange Valley Cir
- 530 Jessanda Way
- 448 Lake Harris Dr
- 629 Orange Valley Cir
- 902 Hanover Way
- 717 Woodhill Dr
- 557 Scott Lake Creek Ln
- 54 Morganthau Dr
- 936 Hamilton Place Dr
- 633 Victoria Square Ln
- 210 Cayuta
- 233 Goodrich St
- 33 Morganthau Dr
- 93 Morganthau Dr
- 1 Casa Loma Way Unit 1
- 16 Morganthau Dr
- 749 Jessanda Cir
- 683 Jessanda Cir
- 4948 Market Square
- 615 W Pipkin Rd
- 5240 Krenson Woods Way
- 5212 Krenson Woods Way
- 811 Krenson Woods Ln
- 925 Krenson Woods Rd
- 4642 S Terry Ave
- 608 Cortez St
- 331 W Alamo Dr
- 4635 Dillwyn Dr
- 4416 Highland Ln
- 1013 W Dossey Rd
- 5133 Old Highway 37
- 4608 Sandy Ln Unit 4608 Sandy Lane
- 733 Mikasuki Dr
- 750 Zella Ln
- 1017 Harden Ct
- 527 Garden Dr N Unit 2
Ask me questions while you tour the home.