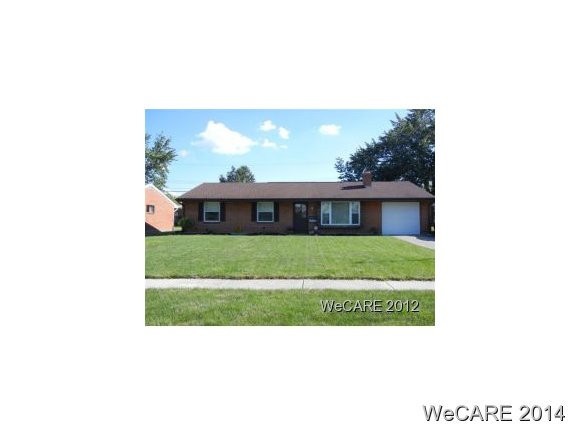
NOT LISTED FOR SALE

Estimated Value: $154,000 - $162,000

3 Beds
1 Bath
1,176 Sq Ft
$134/Sq Ft Est. Value

Sale Details

Date Sold: May 29, 2014

Last sale price $81,000 $69 Per Sq Ft

Est. 94% increase in value since last sale

Current estimated payment $996 / mo

45 Days on Market

Highlights

  • Ranch Style House
  • Fireplace
  • Eat-In Kitchen
  • No HOA
  • 1 Car Attached Garage
  • Triple Pane Windows

About This Home

As of May 2014

MINT CONDITION. NEWER CARPETING. SEVERAL UPDATES! NEWER WINDOWS, ROOF, GUTTER AND SOFFITS APPROX. '07. 26 X 10 SUNROOM. STORAGE BEHIND GARAGE. EXTENDED CONCRETE '03. FIREPLACE W/SHELVING. BOOT ROOM OFF GARAGE. CIRCULAR FLOOR PLAN. FENCED YARD. UPDATED BATH '13. GARAGE DOOR APPROX. '12.

Last Agent to Sell the Property

Mary Jo Rupert

M. J. Rupert Realty Listed on: 03/03/2014

Last Buyer's Agent

Cheryl Faulder

Ron Spencer Real Estate License #2001008469

Home Details

Home Type

  • Single Family

Est. Annual Taxes

  • $973

Year Built

  • Built in 1960

Lot Details

  • Lot Dimensions are 65 x 120
  • Fenced
  • Level Lot

Home Design

  • Ranch Style House
  • Brick Veneer
  • Slab Foundation

Interior Spaces

  • 1,176 Sq Ft Home
  • Fireplace
  • Triple Pane Windows
  • Drapes & Rods
  • Attic Fan

Kitchen

  • Eat-In Kitchen
  • Electric Cooktop
  • Dishwasher
  • Laminate Countertops
  • Disposal

Flooring

  • Carpet
  • Laminate
  • Tile

Bedrooms and Bathrooms

  • 3 Bedrooms
  • 1 Full Bathroom

Laundry

  • Laundry Room
  • Dryer
  • Washer

Parking

  • 1 Car Attached Garage
  • Garage Door Opener

Outdoor Features

  • Patio
  • Shed
  • Outbuilding

Utilities

  • Forced Air Heating and Cooling System
  • Heating System Uses Natural Gas
  • Gas Water Heater
  • Cable TV Available

Community Details

  • No Home Owners Association

Listing and Financial Details

  • Home warranty included in the sale of the property
  • Assessor Parcel Number 36-2409-08-005.000

Home Details

Home Type

Single Family

Est. Annual Taxes

$973

Year Built

Built in 1960

Lot Details

7,797 Sq Ft Lot

Listing Details

  • Property Sub Type: Single Family Residence
  • Prop. Type: Residential
  • Lot Size: 65 X 120
  • Architectural Style: Ranch
  • Unit Levels: One
  • Year Built: 1960
  • Location Property Info:Zoning2: Residential
  • General Property Info:FEMA Flood Zone YN: No
  • General Property Info:Fireplace YN: Yes
  • General Property Info:Private Pool YN: No
  • Tax Info:Parcel _pound_: 36-2409-08-005.000
  • Tax Info:Tax Annual Amount: 972.86
  • Appliances Refrigerators: Yes
  • Architectural Style:Ranch: Yes
  • Cooling:Central Air: Yes
  • Foundation:Slab: Yes
  • Sewer:Public Sewer: Yes
  • Levels:One: Yes
  • Water Source:Public: Yes
  • Location Property Info:Home Warranty YN: Yes
  • General Property Info:Lot Size Dimensions: 65 X 120
  • Utilities:Cable Available: Yes
  • Appliances Dryer: Yes
  • Washers: Yes
  • Flooring:Carpet: Yes
  • Other Structures:Storage: Yes
  • Flooring:Laminate: Yes
  • Other Structures:Shed(s): Yes
  • Room Types:Laundry2: Yes
  • Flooring:Tile: Yes
  • Other Structures:Outbuilding: Yes
  • Cooling:Attic Fan: Yes
  • Special Features: None

Interior Features

  • Appliances: Dishwasher, Disposal, Dryer, Electric Cooktop, Gas Water Heater, Refrigerator, Washer
  • Full Bathrooms: 1
  • Total Bedrooms: 3
  • Fireplace: Yes
  • Flooring: Carpet, Laminate, Tile
  • Window Features: Drapes, Triple Pane Windows
  • Appliances Dishwasher: Yes
  • Dining Room Features:Eat-in Kitchen: Yes
  • Kitchen Features:Wood Cabinets: Yes
  • Appliances:Gas Water Heater: Yes
  • Appliances:Electric Cooktop: Yes
  • Kitchen Features:Laminate Counters: Yes

Exterior Features

  • Lot Features: Level
  • Home Warranty: Yes
  • Construction Type: Brick, Brick Veneer
  • Exterior Features: Fenced
  • Foundation Details: Slab
  • Other Structures: Outbuilding, Shed(s), Storage
  • Patio And Porch Features: Patio
  • Lot Features:Level: Yes
  • Construction Materials:Brick: Yes
  • Window Features:Drapes: Yes
  • Exterior Features:Fenced: Yes
  • Patio Porch Features:Patio: Yes
  • Construction Materials:Brick Veneer: Yes
  • Window Features:Triple Pane Windows: Yes

Garage/Parking

  • Attached Garage: Yes
  • Parking Features: Garage Door Opener, Attached
  • Total Parking Spaces: 1.0
  • Parking Features:Garage Door Opener: Yes
  • Parking Features:Parking Total2: 1
  • Parking Features:Attached: Yes

Utilities

  • Cooling: Attic Fan, Central Air, Other
  • Cooling Y N: Yes
  • Heating: Forced Air, Natural Gas
  • Heating Yn: Yes
  • Sewer: Public Sewer
  • Utilities: Cable Available
  • Water Source: Public
  • Heating:Forced Air: Yes
  • Heating:Natural Gas: Yes

Condo/Co-op/Association

  • Association: No

Association/Amenities

  • Location Property Info:AssociationYN: No

Schools

  • Junior High Dist: Elida

Lot Info

  • Parcel #: 36-2409-08-005.000
  • Zoning Description: Residential

Tax Info

  • Tax Annual Amount: 972.86

Ownership History

We collect this data history from publicly available records. To have your information removed, we recommend requesting removal directly through your county’s website.

Date Name Owned For Owner Type

Purchase Details

Listed on
Mar 3, 2014
Closed on
May 29, 2014
Sold by
Bought by
Seller's Agent
Mary Jo Rupert
M. J. Rupert Realty
Buyer's Agent
Cheryl Faulder
Ron Spencer Real Estate
List Price
$81,000
Sold Price
$81,000
Current Estimated Value
$157,173

Home Financials for this Owner

Home Financials are based on the most recent Mortgage that was taken out on this home.
Estimated Appreciation
$76,173
Avg. Annual Appreciation
5.62%
Original Mortgage
$78,165
Interest Rate
0.0387%
Mortgage Type
FHA

Purchase Details

Closed on
Dec 24, 2007
Sold by
Bought by

Home Financials for this Owner

Home Financials are based on the most recent Mortgage that was taken out on this home.
Original Mortgage
$73,720
Interest Rate
0.0595%
Mortgage Type
Purchase Money Mortgage

Purchase Details

Closed on
Jul 19, 1993
Sold by
Bought by

Purchase Details

Closed on
Sep 1, 1983
Bought by
Source: Public Records
Create a Home Valuation Report for This Property
The Home Valuation Report is an in-depth analysis detailing your home's value as well as a comparison with similar homes in the area

Home Values in the Area

Source: Public Records

Average Home Value in this Area


Source: Public Records

Purchase History

We collect this data history from publicly available records. To have your information removed, we recommend requesting removal directly through your county’s website.

Date Buyer Sale Price Title Company
$81,000 None Available
$76,000 Attorney
$42,000 --
$45,500 --
Source: Public Records

Mortgage History

We collect this data history from publicly available records. To have your information removed, we recommend requesting removal directly through your county’s website.

Date Status Borrower Loan Amount
Closed $19,350
Closed $96,052
Closed $3,232
Closed $3,232
Closed $78,165
Closed $72,800
Closed $73,720
Source: Public Records

Property History

We collect this data history from publicly available records. To have your information removed, we recommend requesting removal directly through your county’s website.

Date Event Price List to Sale Price per Sq Ft
05/29/2014 05/29/14 Sold $81,000 0.0% $69 / Sq Ft
04/17/2014 04/17/14 Pending -- -- --
03/03/2014 03/03/14 For Sale $81,000 -- $69 / Sq Ft
Source: West Central Association of REALTORS® (OH)

Tax History

We collect this data history from publicly available records. To have your information removed, we recommend requesting removal directly through your county’s website.

Year Tax Paid Tax Assessment Tax Assessment Total Assessment is a certain percentage of the fair market value that is determined by local assessors to be the total taxable value of land and additions on the property. Land Improvement
2025 $1,766 $44,520 $4,970 $39,550
2024 $1,790 $44,520 $4,970 $39,550
2023 $1,457 $32,520 $3,640 $28,880
2022 $1,480 $32,520 $3,640 $28,880
2021 $1,489 $32,520 $3,640 $28,880
2020 $1,327 $27,160 $3,500 $23,660
2019 $1,327 $27,160 $3,500 $23,660
2018 $1,342 $27,160 $3,500 $23,660
2017 $1,147 $24,430 $3,500 $20,930
2016 $1,145 $24,430 $3,500 $20,930
2015 $1,068 $24,430 $3,500 $20,930
2014 $1,068 $21,920 $3,330 $18,590
2013 $1,036 $21,920 $3,330 $18,590
Source: Public Records

Agents Affiliated with this Home

  • Section Image
See All Agents

Map

Source: West Central Association of REALTORS® (OH)

MLS Number: 93819

APN: 36-24-09-08-005.000

Your Personal Tour Guide

Ask me questions while you tour the home.