
Lisa Piazza
Emerald Isle Realty
(984) 867-2118
78 Total Sales
2 in Upper Downtown
$480K - $615K Price Range

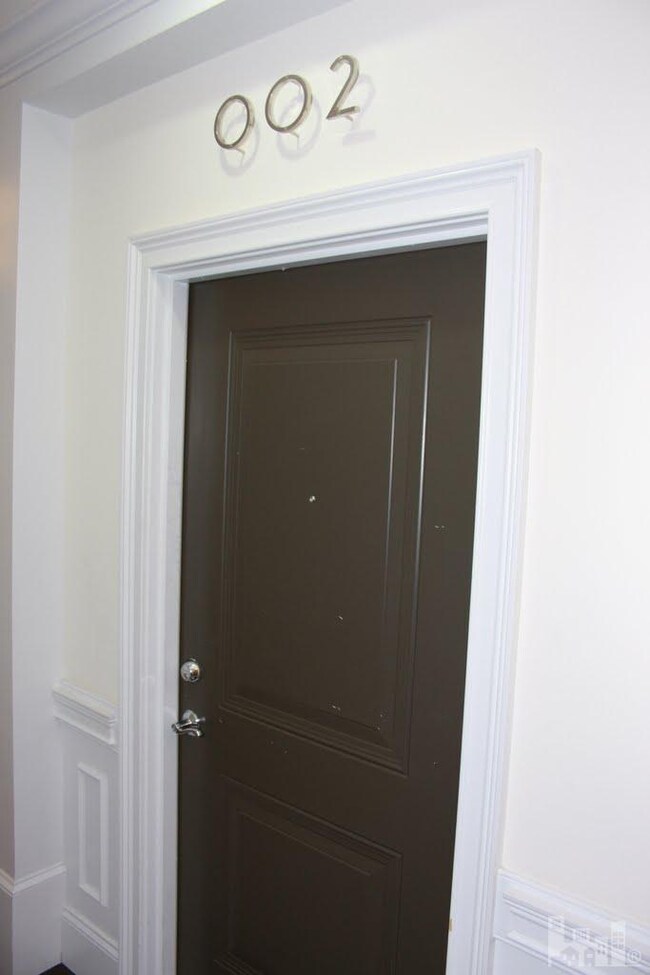
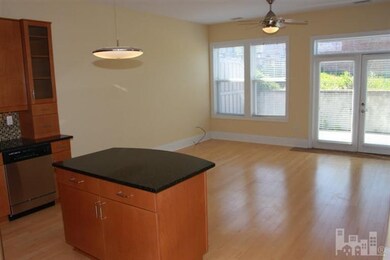
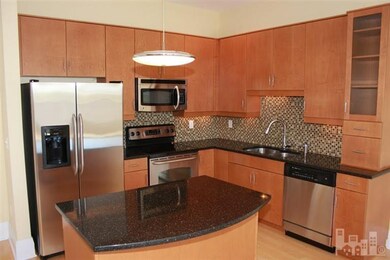

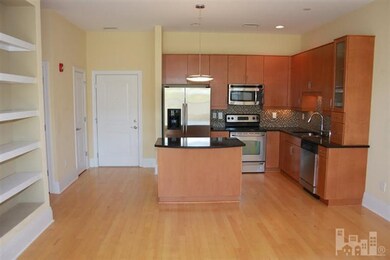
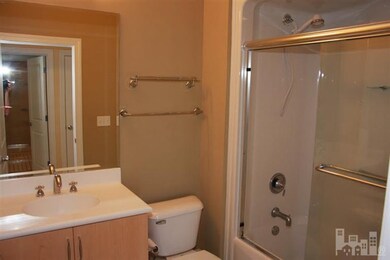
The perfect location whether you want to walk to work at PPD, class at Cape Fear Community College, or the downtown riverfront park, shops & restaurants. This two bedroom condo looks like it's never been lived in and is first class all the way with granite countertops in the kitchen, hardwood floors throughout, stainless appliances including microwave and refrigerator, and much more. The building has an elevator and this unit is one of two in the building that includes a HUGE 8'6 x 39' patio off the living room.
Last Agent to Sell the Property
Coldwell Banker Sea Coast Advantage License #197250 Listed on: 05/07/2013
Lisa Piazza
Emerald Isle Realty
(984) 867-2118
78 Total Sales
2 in Upper Downtown
$480K - $615K Price Range
Brett Blizzard
Destination Realty Corporation, LLC
(910) 901-8511
87 Total Sales
1 in Upper Downtown
$370,000 Price
John Blackmon
Better Homes and Gardens Real Estate Treasure III
(984) 789-5177
53 Total Sales
1 in Upper Downtown
$474,900 Price
Christian Cardamone
Aloha Wilmington Real Estate
(910) 501-2849
115 Total Sales
1 in Upper Downtown
$670,000 Price
Kimberly Penrose
Coldwell Banker Sea Coast Advantage
(910) 936-3490
27 Total Sales
1 in Upper Downtown
$670,000 Price
Morgan Beatty Group
RE/MAX Essential
(910) 312-2757
190 Total Sales
2 in Upper Downtown
$96K - $479K Price Range
We collect this data history from publicly available records. To have your information removed, we recommend requesting removal directly through your county’s website.
| Date | Event | Price | List to Sale | Price per Sq Ft |
|---|---|---|---|---|
| 10/22/2013 10/22/13 | Sold | $150,000 | -10.2% | $189 / Sq Ft |
| 10/09/2013 10/09/13 | Pending | -- | -- | -- |
| 05/07/2013 05/07/13 | For Sale | $167,000 | -- | $211 / Sq Ft |
JG
Seller's Agent in 2013
Jack Gale
Coldwell Banker Sea Coast Advantage
(910) 620-9341
1 Total Sale
Seller Co-Listing Agent in 2013
Tom Gale
Coldwell Banker Sea Coast Advantage
(910) 541-1001
116 Total Sales
Buyer's Agent in 2013
MARGERY JORDAN
Intracoastal Realty Corporation
(910) 619-7414
16 Total Sales
Source: Hive MLS
MLS Number: 30490648
Disclaimer: Certain information contained herein is derived from information provided by parties other than Homes.com. All information provided is deemed reliable, but is not guaranteed to be accurate and should be independently verified.
The data relating to real estate on this web site comes in part from the Internet Data Exchange program of Hive MLS LLC. All information is deemed reliable but not guaranteed and should be independently verified. All properties are subject to prior sale, change, or withdrawal. Neither listing broker(s) nor Homesnap, Inc. shall be responsible for any typographical errors, misinformation, or misprints, and shall be held totally harmless from any damages arising from reliance upon these data. ©2026 Hive MLS LLC
Ask me questions while you tour the home.