NOT LISTED FOR SALE
4 Beds
2.5 Baths
3,306 Sq Ft
15.06 Acre Lot

Sale Details

Date Sold: August 30, 2013

Last sale price $250,000 $76 Per Sq Ft

211 Days on Market

Highlights

  • 24-Hour Security
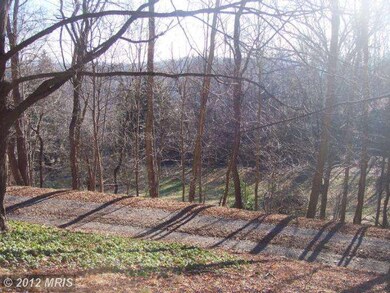
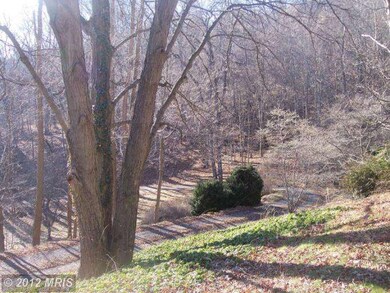
  • View of Trees or Woods
  • Dual Staircase
  • Cash Valley Elementary School Rated 9+
  • 15.06 Acre Lot
  • Deck

About This Home

As of August 2013

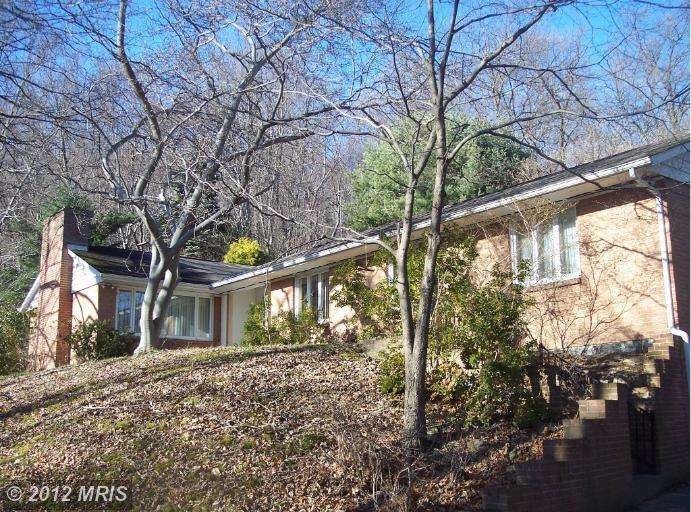
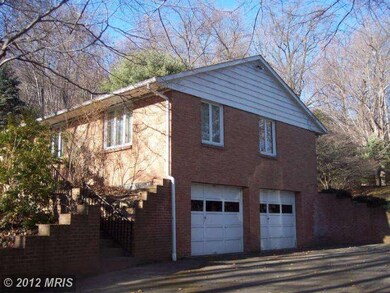
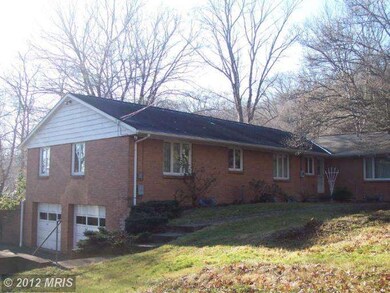
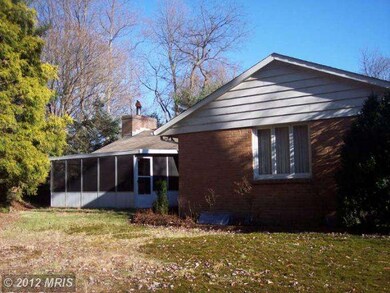
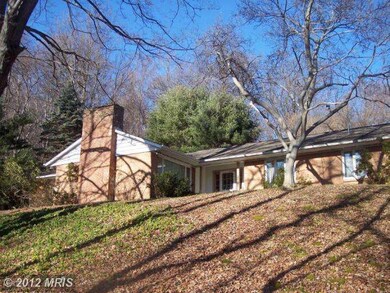
Secluded 15 acres within the City Limits & minutes to Downtown. 4 BR Brick Rancher with beautiful hardwood floors and 2 ceramic baths. 2 fireplaces. Family Room, sep DR, Over-sized LR w/ built-in bookcases. DR has 2 built-in china cupboards & wainscoting. MBR has attached full bath. Screened porch, garage space for 3 vehicles and workshop. CAC, paved parking area. Once in a lifetime opportunity!

Last Agent to Sell the Property

Melanie Dimaio

(301) 722-2020 mdaniels@kw.com The KW Collective License #506180 Listed on: 12/13/2012

The KW Collective

Last Buyer's Agent

Jeanne Levasseur

jeannelevasseur@gmail.com Century 21 Potomac West

Create a Home Valuation Report for This Property
The Home Valuation Report is an in-depth analysis detailing your home's value as well as a comparison with similar homes in the area

Home Details

Home Type

  • Single Family

Est. Annual Taxes

  • $4,877

Year Built

  • Built in 1962

Lot Details

  • 15.06 Acre Lot
  • Landscaped
  • No Through Street
  • Private Lot
  • Secluded Lot
  • Wooded Lot
  • Backs to Trees or Woods
  • Property is in very good condition

Parking

  • 3 Car Attached Garage
  • Parking Storage or Cabinetry
  • Side Facing Garage
  • Garage Door Opener
  • Gravel Driveway
  • Off-Street Parking

Property Views

  • Woods
  • Mountain

Home Design

  • Rambler Architecture
  • Brick Exterior Construction
  • Asphalt Roof

Interior Spaces

  • 3,306 Sq Ft Home
  • Property has 2 Levels
  • Traditional Floor Plan
  • Dual Staircase
  • Built-In Features
  • Chair Railings
  • Crown Molding
  • 2 Fireplaces
  • Fireplace With Glass Doors
  • Screen For Fireplace
  • Fireplace Mantel
  • Window Treatments
  • Entrance Foyer
  • Family Room
  • Living Room
  • Dining Room
  • Wood Flooring

Kitchen

  • Breakfast Area or Nook
  • Double Self-Cleaning Oven
  • Electric Oven or Range
  • Cooktop
  • Microwave
  • Ice Maker
  • Dishwasher
  • Disposal

Bedrooms and Bathrooms

  • 4 Main Level Bedrooms
  • En-Suite Bathroom

Laundry

  • Laundry Room
  • Washer and Dryer Hookup

Unfinished Basement

  • Walk-Out Basement
  • Basement Fills Entire Space Under The House
  • Connecting Stairway
  • Side Basement Entry
  • Workshop
  • Rough-In Basement Bathroom

Home Security

  • Motion Detectors
  • Monitored
  • Flood Lights

Outdoor Features

  • Deck
  • Screened Patio
  • Porch

Utilities

  • Forced Air Heating and Cooling System
  • Heating System Uses Oil
  • Heat Pump System
  • Vented Exhaust Fan
  • Electric Water Heater
  • Cable TV Available

Community Details

  • No Home Owners Association
  • 24-Hour Security

Listing and Financial Details

  • Assessor Parcel Number 0105010934

Home Details

Home Type

Single Family

Est. Annual Taxes

$4,877

Year Built

Built in 1962

Lot Details

15.06 Acres

Parking

3

Listing Details

  • Property Type: Residential
  • Structure Type: Detached
  • Architectural Style: Ranch/Rambler
  • Ownership: Fee Simple
  • Inclusions: Parking Included In ListPrice,Parking Included In SalePrice
  • New Construction: No
  • Story List: Lower 1, Lower 2, Main, Upper 1, Upper 2
  • Year Built: 1962
  • Special Features: None
  • Property Sub Type: Detached

Interior Features

  • Appliances: Washer/Dryer Hookups Only, Cooktop, Dishwasher, Disposal, Exhaust Fan, Icemaker, Microwave, Oven - Double, Oven - Self Cleaning, Oven/Range - Electric, Refrigerator
  • Interior Amenities: Breakfast Area, Dining Area, Primary Bath(s), Built-Ins, Chair Railings, Crown Moldings, Double/Dual Staircase, Window Treatments, Entry Level Bedroom, Wood Floors, Floor Plan - Traditional
  • Fireplace Features: Fireplace - Glass Doors, Mantel(s), Screen
  • Fireplaces Count: 2
  • Fireplace: Yes
  • Entry Location: Foyer
  • Levels Count: 2
  • Room List: Living Room, Dining Room, Primary Bedroom, Bedroom 2, Bedroom 3, Bedroom 4, Kitchen, Family Room, Foyer, Laundry, Bedroom 6
  • Basement: Yes
  • Basement Type: Connecting Stairway, Side Entrance, Full, Rough Bath Plumb, Unfinished, Walkout Level, Workshop
  • Living Area Units: Square Feet
  • Total Sq Ft: 3306
  • Living Area Sq Ft: 3306
  • Price Per Sq Ft: 84.63
  • Above Grade Finished Sq Ft: 3306
  • Above Grade Finished Area Units: Square Feet

Beds/Baths

  • Bedrooms: 4
  • Main Level Bedrooms: 4
  • Total Bathrooms: 3
  • Full Bathrooms: 2
  • Half Bathrooms: 1
  • Main Level Bathrooms: 3.00
  • Main Level Full Bathrooms: 2
  • Main Level Half Bathrooms: 1

Exterior Features

  • Other Structures: Above Grade
  • Construction Materials: Brick
  • Construction Completed: No
  • Exterior Features: Flood Lights, Sidewalks
  • Road Surface Type: Gravel
  • Roof: Asphalt
  • View: Mountain, Trees/Woods
  • Water Access: No
  • Waterfront: No
  • Water Oriented: No
  • Pool: No Pool
  • Tidal Water: No
  • Water View: No

Garage/Parking

  • Garage Spaces: 3.00
  • Garage: Yes
  • Parking Features: Garage, Gravel Driveway
  • Garage Features: Garage - Side Entry, Garage Door Opener, Additional Storage Area, Underground
  • Attached Garage Spaces: 3
  • Total Garage And Parking Spaces: 3
  • Type Of Parking: Off Street, Driveway, Attached Garage

Utilities

  • Central Air Conditioning: Yes
  • Cooling Fuel: Electric
  • Cooling Type: Central A/C
  • Heating Fuel: Electric, Oil
  • Heating Type: Forced Air, Heat Pump(s)
  • Heating: Yes
  • Hot Water: Electric
  • Security: 24 Hour Security, Monitored, Motion Detectors
  • Sewer/Septic System: Public Sewer
  • Utilities: Cable Tv Available
  • Water Source: Public

Condo/Co-op/Association

  • Condo Co-Op Association: No
  • HOA: No

Lot Info

  • Improvement Assessed Value: 188300.00
  • Land Assessed Value: 46000.00
  • Lot Features: Backs To Trees, Landscaping, No Thru Street, Trees/Wooded, Secluded, Private
  • Lot Size Acres: 15.06
  • Lot Size Area: 656014
  • Lot Size Units: Square Feet
  • Lot Sq Ft: 656014.00
  • Outdoor Living Structures: Deck(s), Porch(es), Screened
  • Property Condition: Very Good
  • In City Limits: Yes

Rental Info

  • Vacation Rental: No

Tax Info

  • Assessor Parcel Number: 14909432
  • Tax Annual Amount: 4877.27
  • Assessor Parcel Number: 0105010934
  • County Tax Payment Frequency: Annually
  • Tax Year: 2011

Property History

We collect this data history from publicly available records. To have your information removed, we recommend requesting removal directly through your county’s website.

Date Event Price List to Sale Price per Sq Ft
08/30/2013 08/30/13 Sold $250,000 -10.6% $76 / Sq Ft
07/12/2013 07/12/13 Pending -- -- --
06/28/2013 06/28/13 Price Changed $279,777 -1.8% $85 / Sq Ft
04/30/2013 04/30/13 Price Changed $284,777 -1.7% $86 / Sq Ft
12/13/2012 12/13/12 For Sale $289,777 -- $88 / Sq Ft
Source: Bright MLS

Agents Affiliated with this Home

  • Section Image
See All Agents

Map

Source: Bright MLS

MLS Number: 1004239716

Bright MLS
Your Personal Tour Guide

Ask me questions while you tour the home.