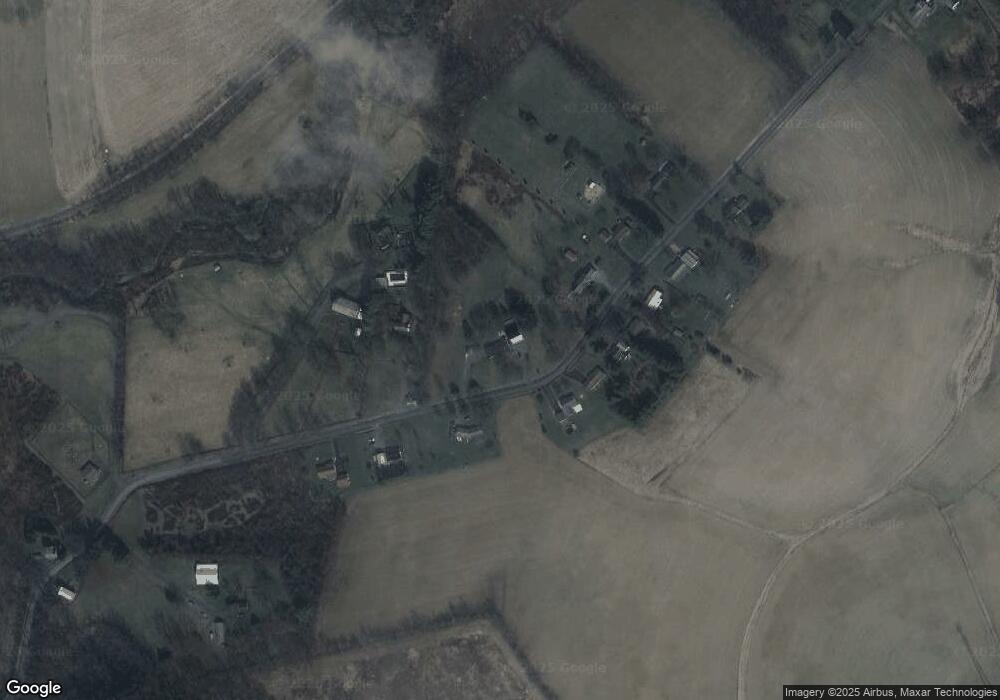
NOT LISTED FOR SALE

619 Schell Rd Turbotville, PA 17772

Estimated Value: $236,663 - $297,000

3 Beds
2 Baths
1,232 Sq Ft
$209/Sq Ft Est. Value

Sale Details

Date Sold: December 15, 2021

Last sale price $232,500 $189 Per Sq Ft

Est. 11% increase in value since last sale

Current estimated payment $1,726 / mo

4 Days on Market

Highlights

  • Ranch Style House
  • Porch
  • Views
  • No HOA
  • 2 Car Attached Garage
  • Living Room

About This Home

As of December 2021

Well maintained ranch home situated on 3.83 +/- acres offers 3 bedrooms, one and three quarter baths, large kitchen-dining area and large living room with an attached 2 car garage. Basement is partially finished but would need flooring. Beautiful setting with mature trees. Public water , onsite sewer with public sewer going in in the spring. Call me Karen Roadarmel at 570-204-9024

Last Agent to Sell the Property

Karen Roadarmel

CENTURY 21 COVERED BRIDGES REALTY License #RS227707L Listed on: 10/05/2021

CENTURY 21 COVERED BRIDGES REALTY

Last Buyer's Agent

Scott Mertz

CENTURY 21 MERTZ & ASSOCIATES, Lewisburg License #RM046607A

CENTURY 21 MERTZ & ASSOCIATES, Lewisburg
Create a Home Valuation Report for This Property
The Home Valuation Report is an in-depth analysis detailing your home's value as well as a comparison with similar homes in the area

Home Details

Home Type

  • Single Family

Est. Annual Taxes

  • $2,538

Year Built

  • Built in 1981

Lot Details

  • 3.83

Parking

  • 2 Car Attached Garage

Home Design

  • Ranch Style House
  • Block Foundation
  • Frame Construction
  • Shingle Roof
  • Vinyl Construction Material

Interior Spaces

  • 1,232 Sq Ft Home
  • Ceiling Fan
  • Insulated Windows
  • Window Treatments
  • Living Room
  • Storm Doors
  • Property Views

Kitchen

  • Range
  • Microwave
  • Dishwasher

Bedrooms and Bathrooms

  • 3 Bedrooms

Laundry

  • Dryer
  • Washer

Partially Finished Basement

  • Heated Basement
  • Interior Basement Entry

Utilities

  • Central Air
  • Coal Stove
  • Heating System Uses Coal
  • Electric Baseboard Heater
  • 200+ Amp Service

Additional Features

  • Porch
  • 3.83 Acre Lot

Community Details

  • No Home Owners Association

Listing and Financial Details

  • Assessor Parcel Number 026-00-012-036-E-002

Home Details

Home Type

Single Family

Est. Annual Taxes

$2,538

Year Built

Built in 1981

Lot Details

3.83 Acres

Listing Details

  • Details House Color: White / red brick
  • Directions: 80W to Danville Exit and take 54 toward Washingtonville, At the Turkey Hill on your right make a left onto 44N. Follow to Church street and make a Right follow to Schell Rd on your left. Make the left and the house will be on your right.
  • Prop. Type: Residential
  • Bedroom 2 Level: First
  • Kitchen Level: First
  • Living Room Level: First
  • Primary Bedroom Level: First
  • Services Utilities Heat2: Coal
  • Services Utilities Heating: Electric Baseboard
  • Services Utilities Water: Public
  • Year Built: 1981
  • MLS Status: Closed
  • Subdivision Name: 0-None
  • Above Grade Finished Sq Ft: 1232.0
  • Architectural Style: Ranch
  • Garage Yn: Yes
  • General Property Description:Basement: Partially Finished
  • BasementFoundation Heated: Yes
  • Exterior Finish Vinyl: Yes
  • ServicesUtilities Sewer2: On Site
  • ServicesUtilities Air Conditioning2: Central Air
  • ServicesUtilities Electric3: 200 Amp
  • Kitchen Appliances Dishwasher: Yes
  • Kitchen Appliances Microwave Oven: Yes
  • Kitchen Appliances StoveRange: Yes
  • Roof TypeYear Shingle: Yes
  • Rooms:Bedroom 2: Yes
  • Rooms:Bedroom 3: Yes
  • Rooms:Kitchen: Yes
  • Rooms:Living Room: Yes
  • BasementFoundation Block2: Yes
  • Special Features: None
  • Property Sub Type: Detached

Interior Features

  • Has Basement: Block, Concrete Floor, Heated, Interior Entrance
  • Interior Amenities: Ceiling Fan, Coal Stove, Dryer, Washer, Window Treatments
  • Bedroom 3 Level: First
  • Appliances: Dishwasher, Microwave Oven, Refrigerator, Stove/Range
  • Full Bathrooms: 1
  • Three Quarter Bathrooms: 1
  • Total Bedrooms: 3
  • Below Grade Sq Ft: 900.0
  • Main Level Bedrooms: 3
  • BasementFoundation Interior Entrance: Yes
  • InteriorFeatures:Dryer: Yes
  • Interior Features Washer: Yes
  • Interior Features:Ceiling Fan: Yes
  • Interior Features Window Treatments2: Yes
  • Interior Features Coal Stove: Yes

Exterior Features

  • Exterior Features: Insulated Windows, Porch, Storm Door(s)
  • Acres: 3.83
  • Topography: No
  • Construction Type: Block, Frame
  • Reso Roof: Shingle
  • Construction:Frame: Yes
  • Exterior Features:Porch: Yes
  • Exterior Features:Insulated Windows: Yes
  • Construction:Block: Yes
  • Exterior Features:Storm Door(s): Yes

Garage/Parking

  • Attached Garage: Yes
  • Parking Features: 2 Car
  • General Property Description:Garage Stall2: 2 Car
  • General Property Description:Garage Type2: Attached

Utilities

  • Cooling: Central Air
  • Cooling Y N: Yes
  • Heating: Electric Baseboard
  • HeatingYN: Yes
  • Water Source: Public

Condo/Co-op/Association

  • Community Features: Paved Streets, Sidewalks, View
  • Association: No

Association/Amenities

  • Location Amenities:View2: Yes

Schools

  • Junior High Dist: Warrior Run

Lot Info

  • Zoning: residential
  • Lot Dimensions: 3.83
  • Lot Size Sq Ft: 166834.8
  • ResoLotSizeUnits: Acres
  • Parcel #: 026-00-012-036-E-002
  • Zoning Description: X

Tax Info

  • Tax Year: 2021
  • Tax Annual Amount: 2538.3
  • Tax Book Number: 569-174

Ownership History

We collect this data history from publicly available records. To have your information removed, we recommend requesting removal directly through your county’s website.

Date Name Owned For Owner Type

Purchase Details

Closed on
Nov 7, 2022
Sold by
Martin Kenneth W and Martin Dorothy M
Bought by
Current Estimated Value
$257,666

Home Financials for this Owner

Home Financials are based on the most recent Mortgage that was taken out on this home.
Original Mortgage
$230,000
Outstanding Balance
$220,057
Interest Rate
6.7%
Mortgage Type
New Conventional
Estimated Equity
$37,609

Purchase Details

Listed on
Oct 5, 2021
Closed on
Dec 15, 2021
Sold by
Fulmer Jere W
Bought by
Martin Kenneth W and Martin Dorothy M
Seller's Agent
Karen Roadarmel
CENTURY 21 COVERED BRIDGES REALTY
Buyer's Agent
Scott Mertz
CENTURY 21 MERTZ & ASSOCIATES, Lewisburg
List Price
$225,000
Sold Price
$232,500
Premium/Discount to List
$7,500
3.33%

Home Financials for this Owner

Home Financials are based on the most recent Mortgage that was taken out on this home.
Avg. Annual Appreciation
2.20%
Source: Public Records

Purchase History

We collect this data history from publicly available records. To have your information removed, we recommend requesting removal directly through your county’s website.

Date Buyer Sale Price Title Company
$287,500 None Listed On Document
Martin Kenneth W $232,500 Bemon Robert E
Source: Public Records

Mortgage History

We collect this data history from publicly available records. To have your information removed, we recommend requesting removal directly through your county’s website.

Date Status Borrower Loan Amount
Open $230,000
Source: Public Records

Property History

We collect this data history from publicly available records. To have your information removed, we recommend requesting removal directly through your county’s website.

Date Event Price List to Sale Price per Sq Ft
12/15/2021 12/15/21 Sold $232,500 +3.3% $189 / Sq Ft
10/09/2021 10/09/21 Pending -- -- --
10/05/2021 10/05/21 For Sale $225,000 -- $183 / Sq Ft
Source: Central Susquehanna Valley Board of REALTORS® MLS

Tax History

We collect this data history from publicly available records. To have your information removed, we recommend requesting removal directly through your county’s website.

Year Tax Paid Tax Assessment Tax Assessment Total Assessment is a certain percentage of the fair market value that is determined by local assessors to be the total taxable value of land and additions on the property. Land Improvement
2026 $3,658 $27,720 $5,180 $22,540
2025 $2,900 $22,300 $5,140 $17,160
2024 $2,704 $22,300 $5,140 $17,160
2023 $2,704 $22,300 $5,140 $17,160
2022 $2,655 $22,300 $5,140 $17,160
2021 $2,602 $22,300 $5,140 $17,160
2020 $2,570 $22,300 $5,140 $17,160
2019 $2,521 $22,300 $5,140 $17,160
2018 $2,502 $22,300 $5,140 $17,160
2017 $2,336 $22,300 $5,140 $17,160
2016 -- $22,300 $5,140 $17,160
2015 -- $22,300 $5,140 $17,160
2014 -- $22,300 $5,140 $17,160
Source: Public Records

Agents Affiliated with this Home

  • Section Image
  • Section Image
See All Agents

Map

Source: Central Susquehanna Valley Board of REALTORS® MLS

MLS Number: 20-88947

Central Susquehanna Valley Board of REALTORS® MLS

APN: 026-00-012-036-E-002

Your Personal Tour Guide

Ask me questions while you tour the home.