D
Seller's Agent in 2023
Daniel Dixon
Keller Williams Realty DTC, LLC
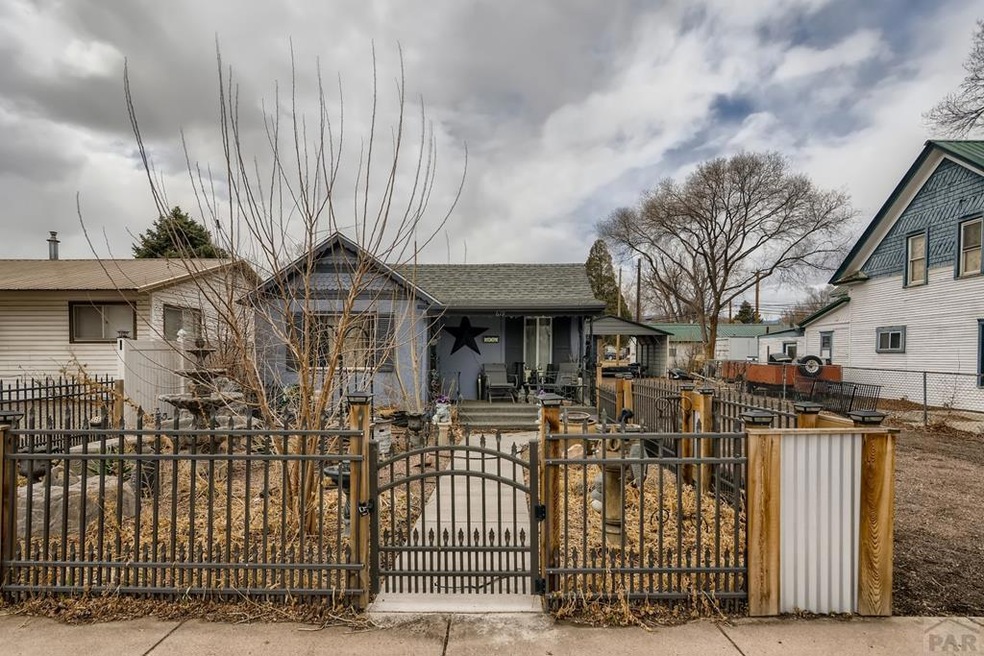
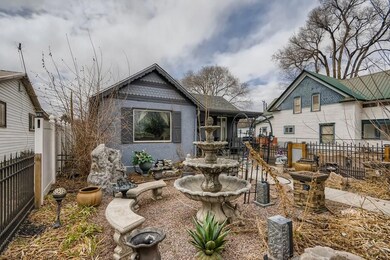
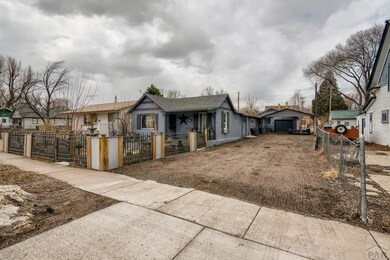

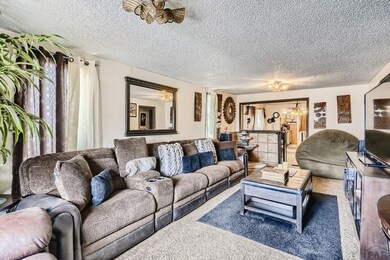
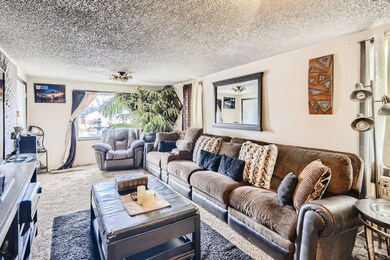
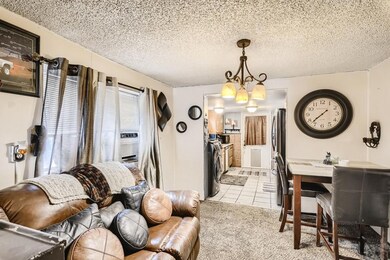
The ideal single-level floor plan concept features a warm and cozy interior and comes equipped with a flow-through living area. Wow your dinner guests in this spacious, eat-in kitchen that has been well-maintained and features granite countertops, wooden cabinetry, over-the-range microwave and a gas range. Low maintenance and simple, the bathroom includes a shower, tub, and tiled flooring. Fantastic well-maintained carpet flooring throughout the living and bedroom spaces. The expansive outdoors offers patio dining space, grill and BBQ. Simply ideal for year-round entertaining. Look no more. You've found excellent woodland living. Ideally positioned in a vibrant Fremont County neighborhood. Utilize a large 2-car detached garage. This unique home won't last long. Call ShowingTime today to arrange a showing.
Last Agent to Sell the Property
Daniel Dixon
Keller Williams Realty DTC, LLC Brokerage Phone: 3037717500 Listed on: 03/24/2022
Last Buyer's Agent
Outside Listing Agent Outside Listing Agent
Outside listing Office
We collect this data history from publicly available records. To have your information removed, we recommend requesting removal directly through your county’s website.
| Date | Event | Price | List to Sale | Price per Sq Ft | Prior Sale |
|---|---|---|---|---|---|
| 07/18/2023 07/18/23 | Sold | $215,000 | -3.6% | $197 / Sq Ft | |
| 03/24/2022 03/24/22 | For Sale | $223,000 | +375.5% | $204 / Sq Ft | |
| 08/16/2012 08/16/12 | Sold | $46,900 | -9.6% | $43 / Sq Ft | View Prior Sale |
| 07/10/2012 07/10/12 | Pending | -- | -- | -- | |
| 05/29/2012 05/29/12 | For Sale | $51,900 | -- | $48 / Sq Ft |
We collect this data history from publicly available records. To have your information removed, we recommend requesting removal directly through your county’s website.
| Year | Tax Paid | Tax Assessment Tax Assessment Total Assessment is a certain percentage of the fair market value that is determined by local assessors to be the total taxable value of land and additions on the property. | Land | Improvement |
|---|---|---|---|---|
| 2025 | $1,149 | $14,491 | ||
| 2024 | $1,149 | $14,268 | $0 | $0 |
| 2023 | $844 | $8,511 | $0 | $0 |
| 2022 | $754 | $9,529 | $0 | $0 |
| 2021 | $764 | $9,803 | $0 | $0 |
| 2020 | $446 | $6,605 | $0 | $0 |
| 2019 | $450 | $6,605 | $0 | $0 |
| 2018 | $1,055 | $5,099 | $0 | $0 |
| 2017 | $351 | $5,099 | $0 | $0 |
| 2016 | $335 | $4,910 | $0 | $0 |
| 2015 | $331 | $4,910 | $0 | $0 |
| 2012 | $390 | $5,263 | $892 | $4,371 |
D
Seller's Agent in 2023
Daniel Dixon
Keller Williams Realty DTC, LLC
O
Buyer's Agent in 2023
Outside Listing Agent Outside Listing Agent
Outside listing Office

Seller's Agent in 2012
Carolyn Reeves
Reeves Real Estate Llc
(719) 429-6474
30 Total Sales
Source: Pueblo Association of REALTORS®
MLS Number: 200031
APN: 3939163207008
Disclaimer: Certain information contained herein is derived from information provided by parties other than Homes.com. All information provided is deemed reliable, but is not guaranteed to be accurate and should be independently verified.
IDX information is provided exclusively for personal, non-commercial use, and may not be used for any purpose other than to identify prospective properties consumers may be interested in purchasing. Information is deemed reliable but not guaranteed.
Ask me questions while you tour the home.