
Jennifer Arvizu
Heart and Soil Realty, LLC
(539) 203-7717
41 Total Sales
1 in Drumright
$129,000 Price


Estimated Value: $180,699
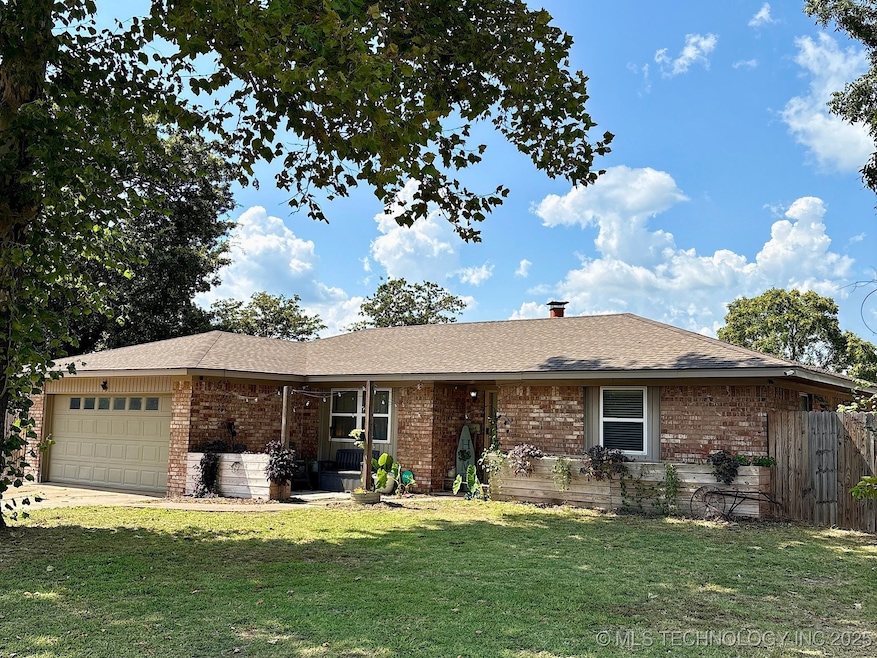
Welcome to 619 W Cherry, Drumright, OK - A charming 3 bed/2 bath brick home nestled in one of Drumright's most sought-after neighborhoods. This recently renovated home is move-in ready.....it has a living room w/ wood-burning fireplace with gas starter, open concept kitchen with granite countertops and beautiful white cabinets, dining area, three spacious bedrooms, two large bathrooms, and a bonus room that could be utilized as an additional dining/exercise/Florida or kid's playroom. (Note: Bonus room is not included in the square footage). There are endless possibilities with this additional space. There is also a small room off the bonus room that could be used for a small office area or extra storage. What truly sets this home apart is the huge backyard - The backyard has a privacy fence and a covered patio which is perfect for cookouts and entertaining family and friends, gardening, or simply enjoying peaceful evenings under the Oklahoma sky. Don't miss your chance to own this gem at 619 West Cherry in Drumright, OK.
Last Agent to Sell the Property
Kerri Marks - Options Realty License #161478 Listed on: 08/21/2025
We collect this data history from publicly available records. To have your information removed, we recommend requesting removal directly through your county’s website.
Jennifer Arvizu
Heart and Soil Realty, LLC
(539) 203-7717
41 Total Sales
1 in Drumright
$129,000 Price
Jill Falkenberry
Coldwell Banker Select
(539) 233-9864
91 Total Sales
2 in Drumright
$425K - $479K Price Range
Jewell Jackson
Epique Realty
(918) 509-3716
67 Total Sales
4 in Drumright
$40K - $215K Price Range
Amanda Money
Epique Realty
(405) 777-7162
85 Total Sales
1 in Drumright
$50,000 Price
Jamey Holmes
Heart and Soil Realty, LLC
(580) 217-7732
104 Total Sales
1 in Drumright
$11,000 Price
Sherilyn Camp
Evolve Realty And Associates
(405) 645-9280
55 Total Sales
1 in Drumright
$129,900 Price
We collect this data history from publicly available records. To have your information removed, we recommend requesting removal directly through your county’s website.
| Date | Buyer | Sale Price | Title Company |
|---|---|---|---|
| $178,500 | First American Title | ||
| $140,000 | Oklahoma Land Title | ||
| $135,000 | First American Title Ins Co | ||
| $45,000 | None Available |
We collect this data history from publicly available records. To have your information removed, we recommend requesting removal directly through your county’s website.
| Date | Status | Borrower | Loan Amount |
|---|---|---|---|
| Open | $178,500 | ||
| Closed | $133,000 |
We collect this data history from publicly available records. To have your information removed, we recommend requesting removal directly through your county’s website.
| Date | Event | Price | List to Sale | Price per Sq Ft | Prior Sale |
|---|---|---|---|---|---|
| 10/10/2025 10/10/25 | Sold | $178,500 | -3.5% | $123 / Sq Ft | |
| 09/10/2025 09/10/25 | Pending | -- | -- | -- | |
| 09/01/2025 09/01/25 | Price Changed | $185,000 | -7.5% | $127 / Sq Ft | |
| 08/21/2025 08/21/25 | For Sale | $199,900 | +48.1% | $137 / Sq Ft | |
| 04/30/2021 04/30/21 | Sold | $135,000 | 0.0% | $93 / Sq Ft | View Prior Sale |
| 03/22/2021 03/22/21 | Pending | -- | -- | -- | |
| 03/20/2021 03/20/21 | For Sale | $135,000 | -- | $93 / Sq Ft |
We collect this data history from publicly available records. To have your information removed, we recommend requesting removal directly through your county’s website.
| Year | Tax Paid | Tax Assessment Tax Assessment Total Assessment is a certain percentage of the fair market value that is determined by local assessors to be the total taxable value of land and additions on the property. | Land | Improvement |
|---|---|---|---|---|
| 2025 | $1,804 | $17,109 | $1,260 | $15,849 |
| 2024 | $1,852 | $17,565 | $1,260 | $16,305 |
| 2023 | $1,852 | $16,729 | $1,260 | $15,469 |
| 2022 | $1,678 | $16,096 | $1,260 | $14,836 |
| 2021 | $1,171 | $11,051 | $1,260 | $9,791 |
| 2020 | $1,115 | $10,525 | $1,260 | $9,265 |
| 2019 | $1,074 | $10,024 | $1,260 | $8,764 |
| 2018 | $959 | $9,091 | $1,214 | $7,877 |
| 2017 | $920 | $8,659 | $1,067 | $7,592 |
| 2016 | $871 | $8,246 | $927 | $7,319 |
| 2015 | -- | $7,854 | $794 | $7,060 |
| 2014 | -- | $7,480 | $667 | $6,813 |
K
Seller's Agent in 2025
Kerri Marks
Kerri Marks - Options Realty
(918) 225-5397
59 Total Sales
D
Seller's Agent in 2021
Dana Cramer
Century 21 Millennium (Old)
Source: MLS Technology
MLS Number: 2536311
APN: 9041-00-004-000-0-090-00
Disclaimer: Certain information contained herein is derived from information provided by parties other than Homes.com. All information provided is deemed reliable, but is not guaranteed to be accurate and should be independently verified.
IDX information is provided exclusively for personal, non-commercial use, and may not be used for any purpose other than to identify prospective properties consumers may be interested in purchasing.
Information is deemed reliable but not guaranteed.
Ask me questions while you tour the home.