
Caroline Starr
@properties Christie's International Real Estate
(224) 801-3051
361 Total Sales
4 in Berkley Square
$415K - $550K Price Range

Estimated Value: $488,000 - $555,484
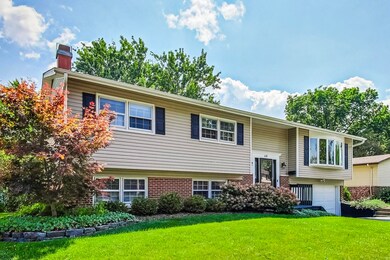
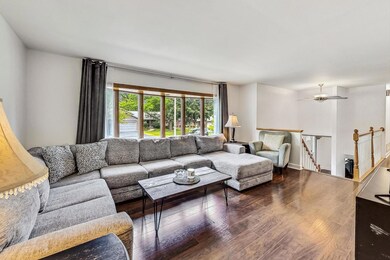
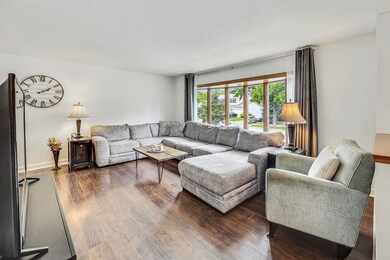
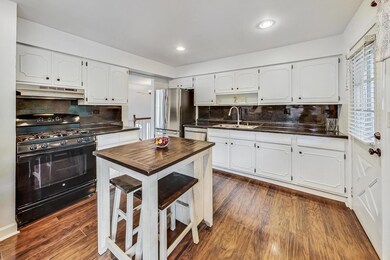
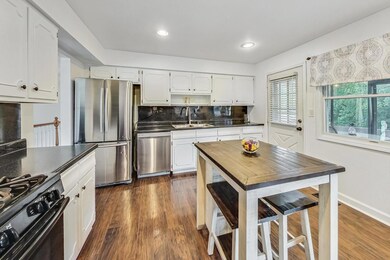
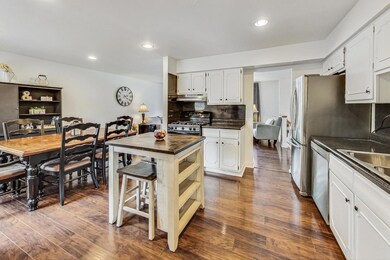
Welcome home to this delightful 5 bedroom, 2 1/2 bath raised ranch in highly desirable Berkley Square! This home offers a spacious and well designed layout perfect for comfortable living and entertaining. Enjoy the sunlit living room with beautiful bay window, flowing seamlessly into the bright kitchen, featuring white cabinetry, abundant storage and ample counter space. Convenient block island opens to a spacious dining room perfect for family meals and gatherings. Four bedrooms, including master with ensuite, complete the main level each offering ceiling fans for added comfort. The lower level offers amazing space and versatility featuring family room with stone fireplace, flexible office space that can adapt to your needs, whether as a home office, playroom or workout room. Additionally, the lower level includes an awesome 5th bedroom and convenient bath, ideal for accommodating guests or serving as a teenager's retreat!! Next step outside to your serene, beautiful and expansive yard complete with screened-in porch and separate patio offering plenty of space perfect for outdoor enjoyment/activities and relaxation. Newer updates include wood flooring, paint, hot water heater, a/c roof/siding, furnace and some windows. Two car attached garage, large laundry room/storage. Located in top-rated school districts, including BGHS this home is also walking distance to elementary school, close to shopping, expressways, restaurants, parks and more! The wonderful neighborhood atmosphere makes this a perfect place to call home! Don't miss it!!
Last Agent to Sell the Property
@properties Christie's International Real Estate License #475130927 Listed on: 08/22/2024
Last Buyer's Agent
@properties Christie's International Real Estate License #475146842
We collect this data history from publicly available records. To have your information removed, we recommend requesting removal directly through your county’s website.
Caroline Starr
@properties Christie's International Real Estate
(224) 801-3051
361 Total Sales
4 in Berkley Square
$415K - $550K Price Range
Johnson Maliekkal
Realta Real Estate
(833) 554-1189
101 Total Sales
3 in Berkley Square
$419K - $625K Price Range
Elizabeth Thompson
Coldwell Banker Realty
(844) 755-6681
99 Total Sales
1 in Berkley Square
$477,500 Price
Rafay Qamar
Real Broker LLC
(833) 359-9113
1,069 Total Sales
1 in Berkley Square
$457,000 Price
Kelly O'Connell-Guzak
Home Sweet Home Ryan Realty
(630) 489-6353
146 Total Sales
2 in Berkley Square
$475K - $580K Price Range
Gary Grossman
Coldwell Banker Realty
(224) 628-7003
153 Total Sales
1 in Berkley Square
$350,000 Price
We collect this data history from publicly available records. To have your information removed, we recommend requesting removal directly through your county’s website.
| Date | Buyer | Sale Price | Title Company |
|---|---|---|---|
| $484,500 | None Listed On Document | ||
| Picciola Declaration Of Trust | -- | Gmt Title | |
| Picciola Anthony E | $278,500 | -- | |
| Goone Richard J | $189,000 | -- |
We collect this data history from publicly available records. To have your information removed, we recommend requesting removal directly through your county’s website.
| Date | Status | Borrower | Loan Amount |
|---|---|---|---|
| Open | $339,150 | ||
| Previous Owner | Picciola Anthony E | $264,575 |
We collect this data history from publicly available records. To have your information removed, we recommend requesting removal directly through your county’s website.
| Date | Event | Price | List to Sale | Price per Sq Ft |
|---|---|---|---|---|
| 10/15/2024 10/15/24 | Sold | $484,500 | -3.1% | $218 / Sq Ft |
| 09/09/2024 09/09/24 | Pending | -- | -- | -- |
| 08/22/2024 08/22/24 | For Sale | $499,900 | -- | $224 / Sq Ft |
We collect this data history from publicly available records. To have your information removed, we recommend requesting removal directly through your county’s website.
| Year | Tax Paid | Tax Assessment Tax Assessment Total Assessment is a certain percentage of the fair market value that is determined by local assessors to be the total taxable value of land and additions on the property. | Land | Improvement |
|---|---|---|---|---|
| 2025 | $9,804 | $45,001 | $9,923 | $35,078 |
| 2024 | $9,804 | $34,599 | $8,505 | $26,094 |
| 2023 | $9,313 | $34,599 | $8,505 | $26,094 |
| 2022 | $9,313 | $34,599 | $8,505 | $26,094 |
| 2021 | $8,251 | $27,180 | $5,433 | $21,747 |
| 2020 | $8,107 | $27,180 | $5,433 | $21,747 |
| 2019 | $8,147 | $30,167 | $5,433 | $24,734 |
| 2018 | $6,830 | $23,518 | $4,725 | $18,793 |
| 2017 | $9,620 | $32,192 | $4,725 | $27,467 |
| 2016 | $9,271 | $32,192 | $4,725 | $27,467 |
| 2015 | $8,310 | $27,112 | $4,016 | $23,096 |
| 2014 | $8,207 | $27,112 | $4,016 | $23,096 |
| 2013 | $7,612 | $27,112 | $4,016 | $23,096 |
Seller's Agent in 2024
Marianne Daly
@ Properties
(847) 797-0200
3 in this area
48 Total Sales
Buyer's Agent in 2024
Maria DelBoccio
@ Properties
(773) 859-2183
10 in this area
854 Total Sales
Source: Midwest Real Estate Data (MRED)
MLS Number: 12143436
APN: 03-07-416-036-0000
Disclaimer: Certain information contained herein is derived from information provided by parties other than Homes.com. All information provided is deemed reliable, but is not guaranteed to be accurate and should be independently verified.
All data is obtained from various sources and may not have been verified by broker or MLS GRID. Supplied Open House Information is subject to change without notice. All information should be independently reviewed and verified for accuracy. Properties may or may not be listed by the office/agent presenting the information. Some IDX listings have been excluded from this website.
Listings courtesy of Midwest Real Estate Data (MRED) as distributed by MLS GRID.
Based on information submitted to the MLS GRID
Ask me questions while you tour the home.