
Hon Nguyen Beck
Responds Quickly
Beck Properties Real Estate
(251) 655-2681
147 Total Sales
1 in Canterbury
$540,000 Price
Estimated Value: $271,693
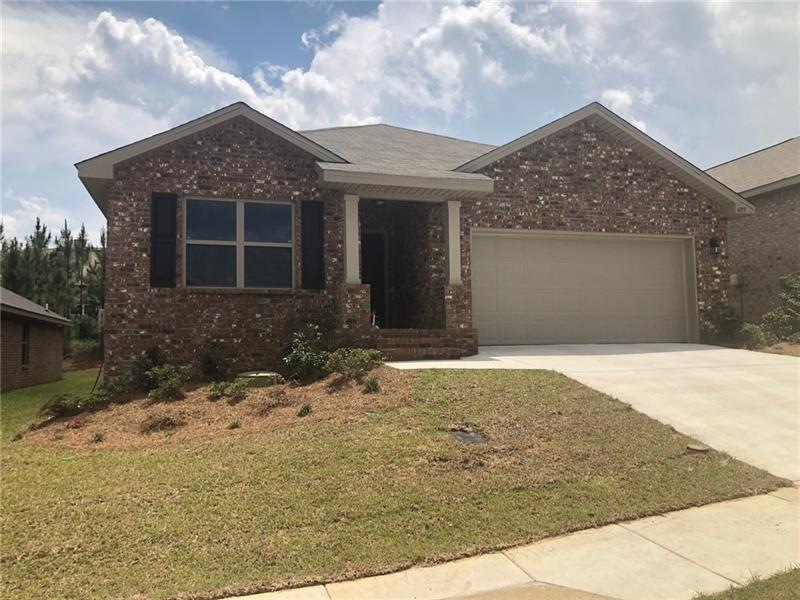
Beautiful Brand New Construction, This is the "ARIA" floor plan, this home is a 3/2 "all brick" home. This home features beautiful vinyl plank floors in the foyer, family room, kitchen, bathrooms, and carpet in the bedrooms. The home also comes with stainless steel appliances and granite counter tops in the kitchen. Beautiful Longleaf Gates amenities include a gated entrance with a swimming pool and club house for your enjoyment. ***Builder to pay $5,000 towards closing cost with preferred lender.*** **LOT #56** This home will not last long.
Last Agent to Sell the Property
RE/MAX Realty Professionals License #68330 Listed on: 01/16/2018
Co-Listed By
Shannon Powell
eXp Realty Southern Branch License #77705
We collect this data history from publicly available records. To have your information removed, we recommend requesting removal directly through your county’s website.
Hon Nguyen Beck
Beck Properties Real Estate
(251) 655-2681
147 Total Sales
1 in Canterbury
$540,000 Price
Bo Blackwell
Blackwell Realty, Inc.
(251) 220-9685
105 Total Sales
1 in Canterbury
$224,000 Price
Cathy Matter
RE/MAX Partners
(251) 441-4928
41 Total Sales
2 in Canterbury
$540,000 Price Range
Leslie Davis
Keller Williams - Mobile
(251) 283-4681
137 Total Sales
1 in Canterbury
$185,000 Price
Michaela Ray Callow
Elite Real Estate Solutions, LLC
(251) 325-1285
260 Total Sales
1 in Canterbury
$292,195 Price
Zach J Gaines
eXp Realty, LLC
(256) 342-9804
79 Total Sales
1 in Canterbury
$205,000 Price
We collect this data history from publicly available records. To have your information removed, we recommend requesting removal directly through your county’s website.
| Date | Buyer | Sale Price | Title Company |
|---|---|---|---|
| $239,500 | None Listed On Document |
We collect this data history from publicly available records. To have your information removed, we recommend requesting removal directly through your county’s website.
| Date | Event | Price | List to Sale | Price per Sq Ft |
|---|---|---|---|---|
| 03/30/2018 03/30/18 | Sold | $180,000 | -- | $111 / Sq Ft |
| 01/16/2018 01/16/18 | Pending | -- | -- | -- |
We collect this data history from publicly available records. To have your information removed, we recommend requesting removal directly through your county’s website.
| Year | Tax Paid | Tax Assessment Tax Assessment Total Assessment is a certain percentage of the fair market value that is determined by local assessors to be the total taxable value of land and additions on the property. | Land | Improvement |
|---|---|---|---|---|
| 2025 | $1,426 | $23,920 | $4,500 | $19,420 |
| 2024 | $1,426 | $21,840 | $4,000 | $17,840 |
| 2023 | $1,289 | $21,350 | $4,000 | $17,350 |
| 2022 | $1,117 | $18,640 | $4,000 | $14,640 |
| 2021 | $1,087 | $18,180 | $4,000 | $14,180 |
| 2020 | $1,096 | $18,320 | $4,000 | $14,320 |
| 2019 | $1,094 | $18,280 | $0 | $0 |
| 2018 | $311 | $4,900 | $0 | $0 |
| 2017 | $311 | $4,900 | $0 | $0 |
| 2016 | $356 | $5,600 | $0 | $0 |
| 2013 | $201 | $9,000 | $0 | $0 |
Seller's Agent in 2018
Kimberly Hunter
RE/MAX
(251) 422-3839
63 Total Sales
S
Seller Co-Listing Agent in 2018
Shannon Powell
eXp Realty Southern Branch
Source: Gulf Coast MLS (Mobile Area Association of REALTORS®)
MLS Number: 0608801
APN: 33-02-09-3-000-003.022
Disclaimer: Certain information contained herein is derived from information provided by parties other than Homes.com. All information provided is deemed reliable, but is not guaranteed to be accurate and should be independently verified.
IDX information is provided exclusively for personal, non-commercial use, and may not be used for any purpose other than to identify prospective properties consumers may be interested in purchasing. Information is deemed reliable but not guaranteed.
Ask me questions while you tour the home.