


61b 6th St Shalimar, FL 32579
Shalimar AreaEstimated payment $2,691/month
Highlights
- Solar Shingle Roof
- Primary Bedroom Suite
- Walk-In Pantry
- Choctawhatchee Senior High School Rated A-
- Great Room
- Fenced Yard
About This Home
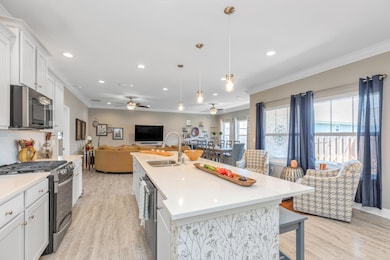
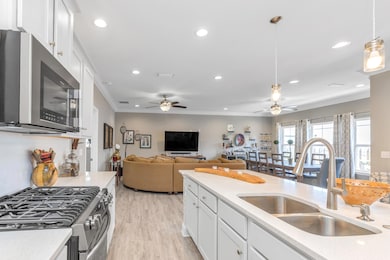
This custom brick, 4 bed, 3 bath home is specious and gorgeous. This home offers 10 Ft. ceilings, LVP flooring throughout most of the home. The home is energy efficient & equipped w/ solar panels. Kitchen offers granite countertops, large pantry, stainless appliances w/ an oversized commercial grade refrigerator/freezer & a gas range. When the owner's added gas they made sure to equip a gas hook on the side patio and gas hook up for a generator in the garage if ever needed. The master suite is in the rear of the home & has 2 large walk-in closets, a marble walk-in shower, a whirlpool garden tub and double vanity. The great room, kitchen, and dinning area are an open concept. The yard is beautifully landscaped. The side & backyard are secluded with a privacy fence & sprinkler system.
Home Details
Home Type
- Single Family
Est. Annual Taxes
- $657
Year Built
- Built in 2021
Lot Details
- Lot Dimensions are 66x100
- Fenced Yard
- Sprinkler System
- Lawn Pump
- Property is zoned City
Parking
- 2 Car Attached Garage
- Automatic Garage Door Opener
Home Design
- Composition Shingle Roof
- Vinyl Trim
- Three Sided Brick Exterior Elevation
Interior Spaces
- 2,192 Sq Ft Home
- 1-Story Property
- Crown Molding
- Ceiling Fan
- Great Room
- Dining Area
Kitchen
- Breakfast Bar
- Walk-In Pantry
- Self-Cleaning Oven
- Cooktop
- Microwave
- Ice Maker
- Dishwasher
- Disposal
Flooring
- Tile
- Vinyl
Bedrooms and Bathrooms
- 4 Bedrooms
- Primary Bedroom Suite
- 3 Full Bathrooms
- Soaking Tub
Schools
- Shalimar Elementary School
- Meigs Middle School
- Choctawhatchee High School
Utilities
- Cooling Available
- Air Source Heat Pump
- Underground Utilities
- Water Tap Fee Is Paid
Additional Features
- Solar Shingle Roof
- Porch
Community Details
- Property has a Home Owners Association
- Temple Park Subdivision
Listing and Financial Details
- Assessor Parcel Number 05-2S-23-2080-0083-0120
Map
Home Values in the Area
Average Home Value in this Area
Tax History
We collect this data history from publicly available records. To have your information removed, we recommend requesting removal directly through your county’s website.
| Year | Tax Paid | Tax Assessment Tax Assessment Total Assessment is a certain percentage of the fair market value that is determined by local assessors to be the total taxable value of land and additions on the property. | Land | Improvement |
|---|---|---|---|---|
| 2025 | $4,919 | $440,428 | $87,577 | $352,851 |
| 2024 | $4,792 | $438,766 | ||
| 2023 | $4,792 | $425,986 | $0 | $0 |
| 2022 | $4,679 | $413,579 | $57,258 | $356,321 |
| 2021 | $657 | $51,123 | $51,123 | $0 |
| 2020 | $616 | $47,610 | $47,610 | $0 |
Property History
We collect this data history from publicly available records. To have your information removed, we recommend requesting removal directly through your county’s website.
| Date | Event | Price | List to Sale | Price per Sq Ft | Prior Sale |
|---|---|---|---|---|---|
| 07/22/2026 07/22/26 | Sold | $500,000 | -1.5% | $228 / Sq Ft | View Prior Sale |
| 06/30/2026 06/30/26 | Pending | -- | -- | -- | |
| 06/25/2026 06/25/26 | Price Changed | $507,500 | -1.3% | $232 / Sq Ft | |
| 03/26/2026 03/26/26 | Price Changed | $514,000 | -1.1% | $234 / Sq Ft | |
| 11/18/2025 11/18/25 | Price Changed | $519,900 | -1.9% | $237 / Sq Ft | |
| 10/24/2025 10/24/25 | For Sale | $529,900 | +10.4% | $242 / Sq Ft | |
| 07/19/2022 07/19/22 | Pending | -- | -- | -- | |
| 06/05/2022 06/05/22 | For Sale | $479,999 | 0.0% | $219 / Sq Ft | |
| 01/01/1970 01/01/70 | For Sale | $479,999 | -- | $219 / Sq Ft |
Purchase History
We collect this data history from publicly available records. To have your information removed, we recommend requesting removal directly through your county’s website.
| Date | Type | Sale Price | Title Company |
|---|---|---|---|
| Warranty Deed | $445,000 | Dowd & Dittmar Ttl Group Llc | |
| Special Warranty Deed | $75,000 | Attorney |
Mortgage History
We collect this data history from publicly available records. To have your information removed, we recommend requesting removal directly through your county’s website.
| Date | Status | Loan Amount | Loan Type |
|---|---|---|---|
| Open | $400,530 | VA |
Source: Emerald Coast Association of REALTORS®
MLS Number: 900337

APN: 05-2S-23-2080-0083-0120
Disclaimer: Certain information contained herein is derived from information provided by parties other than Homes.com. All information provided is deemed reliable, but is not guaranteed to be accurate and should be independently verified.
IDX information is provided exclusively for personal, non-commercial use, and may not be used for any purpose other than to identify prospective properties consumers may be interested in purchasing. Information is deemed reliable but not guaranteed.
Ask me questions while you tour the home.