
Kris Macdonald
Insight Realty Group, Inc.
(781) 549-3861
95 Total Sales
1 in East Arlington
$960,000 Price
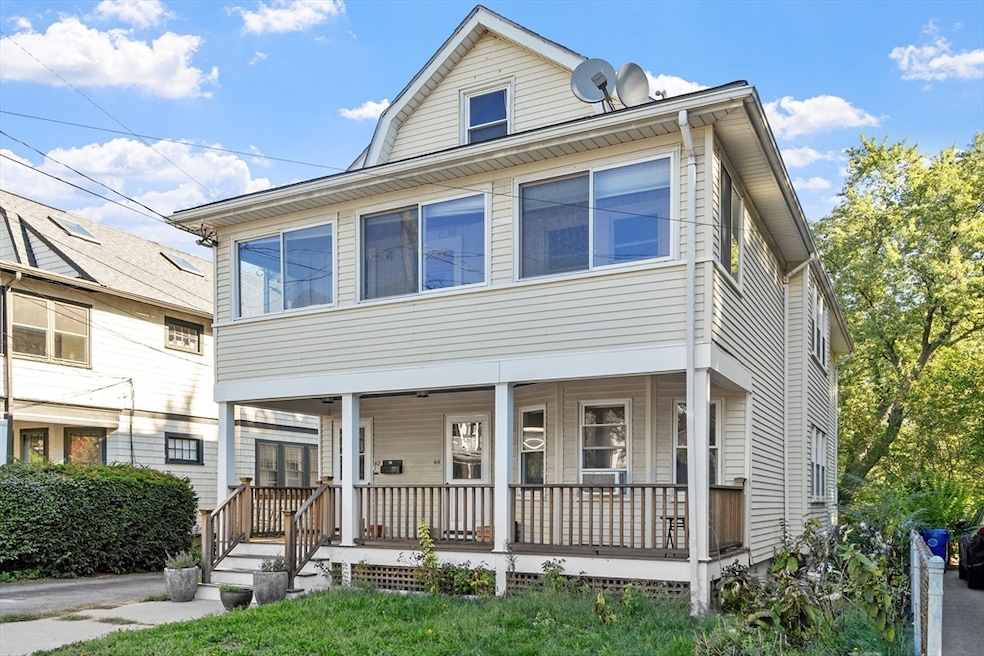


Investors, contractors, home buyers: A golden opportunity awaits. After many decades in one family, this home has much space for you to add your style. Each unit offers two bedrooms, an eat-in kitchen, full bath, porches, a dining room and living room. With high ceilings, hardwood floors, built-in china closet, and sun-filled rooms, the property is all charm. The huge, floored attic has great potential for an additional unit or to add a spectacular primary bedroom for the upper unit. Relax on the porch area or in the common backyard with a still-vibrant grape arbor. Two doors down the dead-end street is the lovely Waldo Park with a playground and picnic space. Stroll to outstanding eateries, shops, branch library, and bait store; walk the Alewife for great birding or head to the T’s Red Line or bus routes. Next chapters begin here.
Last Agent to Sell the Property
Barrett Sotheby's International Realty Listed on: 10/01/2025
Last Buyer's Agent
Matthew Zborezny
Redfin Corp.
Kris Macdonald
Insight Realty Group, Inc.
(781) 549-3861
95 Total Sales
1 in East Arlington
$960,000 Price
Gary Rogers
RE/MAX On the Charles
(857) 663-0335
68 Total Sales
1 in East Arlington
$540,000 Price
Rachel Hillman Foy
Hillman Homes
(774) 806-8325
139 Total Sales
2 in East Arlington
$1.1M - $1.5M Price Range
Minka vanBeuzekom
Coldwell Banker Realty - Cambridge
(617) 657-2667
55 Total Sales
1 in East Arlington
$1,325,000 Price
Diane Cadogan Hughes
Barrett Sotheby's International Realty
(781) 776-5452
73 Total Sales
1 in East Arlington
$1,200,000 Price
Selina Yin MacDonald
Keller Williams Boston MetroWest
(857) 971-4296
64 Total Sales
1 in East Arlington
$1,350,000 Price
We collect this data history from publicly available records. To have your information removed, we recommend requesting removal directly through your county’s website.
| Date | Event | Price | List to Sale | Price per Sq Ft |
|---|---|---|---|---|
| 12/01/2025 12/01/25 | Sold | $1,075,000 | -2.3% | $508 / Sq Ft |
| 10/09/2025 10/09/25 | Pending | -- | -- | -- |
| 10/01/2025 10/01/25 | For Sale | $1,100,000 | -- | $520 / Sq Ft |
Seller's Agent in 2025
Judith Alexander
Barrett Sotheby's International Realty
(781) 572-1099
1 in this area
17 Total Sales
MZ
Buyer's Agent in 2025
Matthew Zborezny
Redfin Corp.
Source: MLS Property Information Network (MLS PIN)
MLS Number: 73438234
Disclaimer: Certain information contained herein is derived from information provided by parties other than Homes.com. All information provided is deemed reliable, but is not guaranteed to be accurate and should be independently verified.
The property listing data and information, or the Images, set forth herein were provided to MLS Property Information Network, Inc. from third party sources, including sellers, lessors and public records, and were compiled by MLS Property Information Network, Inc. The property listing data and information, and the Images, are for the personal, non-commercial use of consumers having a good faith interest in purchasing or leasing listed properties of the type displayed to them and may not be used for any purpose other than to identify prospective properties which such consumers may have a good faith interest in purchasing or leasing. MLS Property Information Network, Inc. and its subscribers disclaim any and all representations and warranties as to the accuracy of the property listing data and information, or as to the accuracy of any of the Images, set forth herein.
Ask me questions while you tour the home.