
Marissa Amin
Amo Realty - Boston City Properties
(781) 236-7886
49 Total Sales
1 in Tower Hill
$710,000 Price
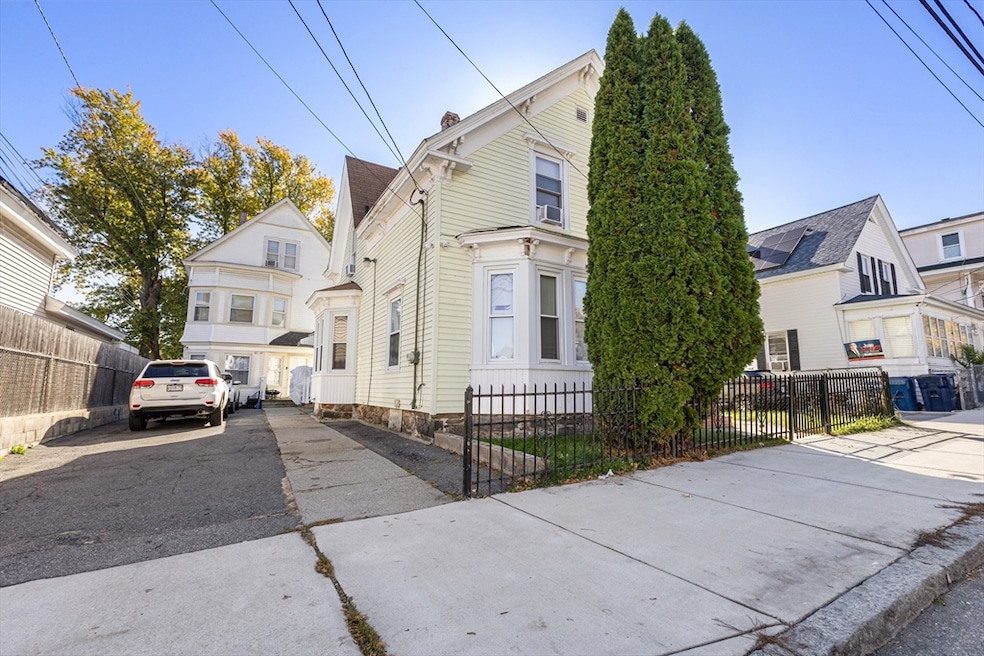
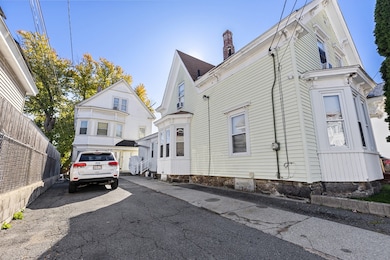
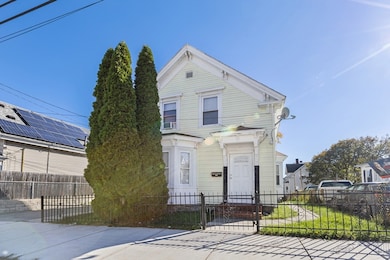
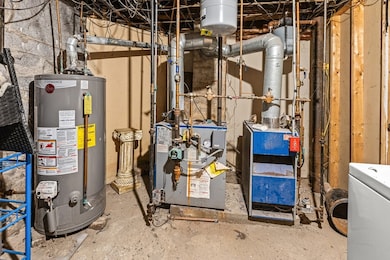
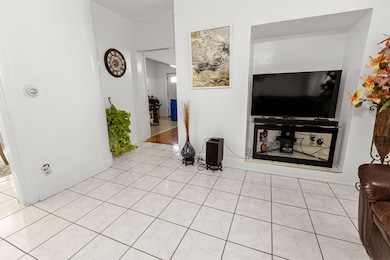
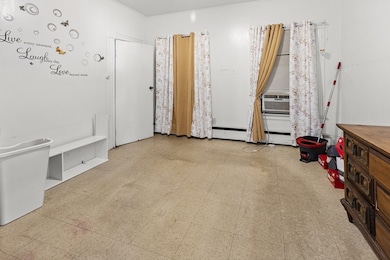
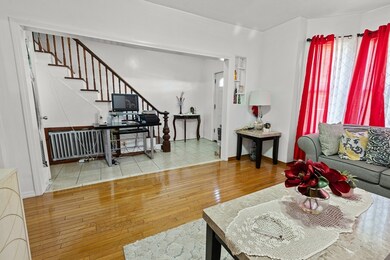
Fantastic opportunity to own a well-maintained three-family home in a desirable Lawrence neighborhood! This spacious property features three separate units, each offering comfortable living space, individual entrances, and excellent rental potential — perfect for both owner-occupants and investors alike. Located near shopping, schools, public transportation, and major commuter routes, 62-66 Butler St combines convenience with long-term value. This is your chance to own a strong income-producing asset in one of Lawrence’s growing neighborhoods.
Marissa Amin
Amo Realty - Boston City Properties
(781) 236-7886
49 Total Sales
1 in Tower Hill
$710,000 Price
Matheus Goncalves
Mega Realty Services Inc
(508) 761-1925
166 Total Sales
1 in Tower Hill
$1,200,000 Price
Juan Jaramillo
(857) 465-4065
62 Total Sales
1 in Tower Hill
$365,000 Price
Lia Carminati
Be Live in Realty
(617) 500-6025
59 Total Sales
1 in Tower Hill
$652,000 Price
Luisita Pumphrey
EXP Realty
(339) 444-0879
42 Total Sales
1 in Tower Hill
$525,000 Price
Kevin Gettings
Keller Williams Gateway Realty/Salem
(877) 719-5307
50 Total Sales
2 in Tower Hill
$430K - $549K Price Range
We collect this data history from publicly available records. To have your information removed, we recommend requesting removal directly through your county’s website.
| Date | Event | Price | List to Sale | Price per Sq Ft |
|---|---|---|---|---|
| 03/02/2026 03/02/26 | Sold | $975,000 | +21.9% | $195 / Sq Ft |
| 11/14/2025 11/14/25 | Pending | -- | -- | -- |
| 11/05/2025 11/05/25 | For Sale | $799,999 | -- | $160 / Sq Ft |
DH
Seller's Agent in 2026
Daniel Henriquez
Home Realty Group LLC
(978) 377-1884
6 in this area
75 Total Sales
NW
Buyer's Agent in 2026
Nancy Wendt
Keller Williams Realty Evolution
1 in this area
3 Total Sales
Source: MLS Property Information Network (MLS PIN)
MLS Number: 73451759
Disclaimer: Certain information contained herein is derived from information provided by parties other than Homes.com. All information provided is deemed reliable, but is not guaranteed to be accurate and should be independently verified.
The property listing data and information, or the Images, set forth herein were provided to MLS Property Information Network, Inc. from third party sources, including sellers, lessors and public records, and were compiled by MLS Property Information Network, Inc. The property listing data and information, and the Images, are for the personal, non-commercial use of consumers having a good faith interest in purchasing or leasing listed properties of the type displayed to them and may not be used for any purpose other than to identify prospective properties which such consumers may have a good faith interest in purchasing or leasing. MLS Property Information Network, Inc. and its subscribers disclaim any and all representations and warranties as to the accuracy of the property listing data and information, or as to the accuracy of any of the Images, set forth herein.
Ask me questions while you tour the home.