
Ma Thin Thin Maw
Winzone Realty Inc
(347) 757-4477
51 Total Sales
1 in Eltingville
$364,000 Price

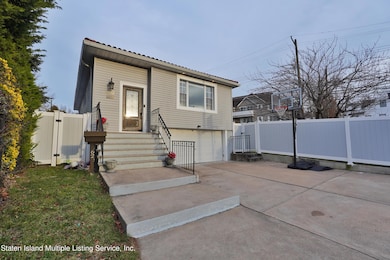
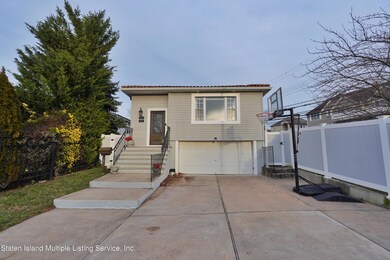


NO EXPENSE WAS SPARED! EVERYTHING IS Upgraded! Beauty and custom designed 2500 square foot high ranch on park-like property. It is a corner lot with 13,000 Sq Ft. Enter into a 2 story foyer with hardwood and marble floors. Open floor plan with high end kitchen that has ss appliance, microwave drawer, quartz counters and glass tile backsplash. Island was designed to seat 6 and is opened to a beautiful dinning room and has sliders to a trex deck. Home is compatible with Google and Alexa and a Nest system. Designer bath has just the right balance of glamour, Vanity is 7 feet with 2 sinks and plenty of storage. All bedrooms have closets system, plenty of lighting, hardwood..Ist floor : laundry room with plenty of closets. Oversized Garage and then wide open large family room that has a 3/4 bath with 4 foot walk in shower. There is room for 4th bedroom and kitchen. Sliders to private yard that leads to a salt water heated pool . all lights in and out of the pool are connected by a smart switch, custom large cabana/pool house that is fully wired and has recessed lights, paddle fan, split heating and ac unit comes in handy on rainy days. Property has a stately wrought iron fence, great curb presence. Home has it all and a bonus if you wanted to expand you can add another 2500 square feet on to the home!
Home has 2 addresses because the property is corner 62 Bovanizer and 4675 Amboy Road the house is on Bovanizer and there is 70 feet before you get to corner. THE PROPERTY WILL ALLOW ANOTHER for a very large addition in future. Property can possibly be subdivided. Check with your architect
Last Agent to Sell the Property
DiTommaso Real Estate License #10401215909 Listed on: 04/10/2024
Last Buyer's Agent
Broker Non-MLS
MLS
Ma Thin Thin Maw
Winzone Realty Inc
(347) 757-4477
51 Total Sales
1 in Eltingville
$364,000 Price
Jon Goldstein
Hometime Estates LLC
(866) 953-1441
108 Total Sales
5 in Eltingville
$612K - $950K Price Range
Kim (Aaron) Goh
KMS Realty Group, Inc.
(877) 317-4788
69 Total Sales
6 in Eltingville
$618K - $940K Price Range
Kevin Pereyra
Ozana Realty Group
(929) 581-7282
51 Total Sales
1 in Eltingville
$735,000 Price
John Sprague
RE/MAX Elite
(718) 751-0584
97 Total Sales
12 in Eltingville
$617K - $1M Price Range
Dazhi Simon Su
Re/Max Edge
(646) 718-5880
68 Total Sales
1 in Eltingville
$803,000 Price
We collect this data history from publicly available records. To have your information removed, we recommend requesting removal directly through your county’s website.
| Date | Event | Price | List to Sale | Price per Sq Ft | Prior Sale |
|---|---|---|---|---|---|
| 07/15/2024 07/15/24 | Sold | $929,000 | 0.0% | $388 / Sq Ft | |
| 04/23/2024 04/23/24 | Pending | -- | -- | -- | |
| 04/10/2024 04/10/24 | Price Changed | $929,000 | 0.0% | $388 / Sq Ft | |
| 04/10/2024 04/10/24 | For Sale | $929,000 | -2.1% | $388 / Sq Ft | |
| 03/21/2024 03/21/24 | Off Market | $949,000 | -- | -- | |
| 02/21/2024 02/21/24 | Price Changed | $949,000 | -1.0% | $397 / Sq Ft | |
| 02/08/2024 02/08/24 | Price Changed | $959,000 | -2.0% | $401 / Sq Ft | |
| 01/15/2024 01/15/24 | For Sale | $979,000 | +35.0% | $409 / Sq Ft | |
| 09/29/2017 09/29/17 | Sold | $725,000 | +3.6% | $303 / Sq Ft | View Prior Sale |
| 08/18/2017 08/18/17 | Pending | -- | -- | -- | |
| 08/05/2017 08/05/17 | For Sale | $699,900 | -- | $293 / Sq Ft |
Seller's Agent in 2024
Irene Rozencvit
DiTommaso Real Estate
3 in this area
21 Total Sales
BN
Buyer's Agent in 2024
Broker Non-MLS
MLS
SS
Seller's Agent in 2017
Shawn Seigel
The Real Estate Boutique
Buyer Co-Listing Agent in 2017
Kerry DeBellis
RE/MAX
(347) 234-7408
7 in this area
148 Total Sales
Source: Staten Island Multiple Listing Service
MLS Number: 2400264
Disclaimer: Certain information contained herein is derived from information provided by parties other than Homes.com. All information provided is deemed reliable, but is not guaranteed to be accurate and should be independently verified.
Certain real estate listing data is provided by Staten Island MLS under its Internet Data Exchange program. This data is provided exclusively for consumers’ personal, non-commercial use and may only be used for identifying prospective properties consumers may be interested in purchasing or renting. Any other use of the data is hereby prohibited. Data deemed reliable but is not guaranteed accurate by Staten Island MLS and should be independently verified. Copyright 2026 Staten Island Multiple Listing Service, Inc. All rights reserved.
Ask me questions while you tour the home.