
Ariel Edery
mygoodagent
(203) 945-1348
188 Total Sales
2 in North End
$372K - $560K Price Range
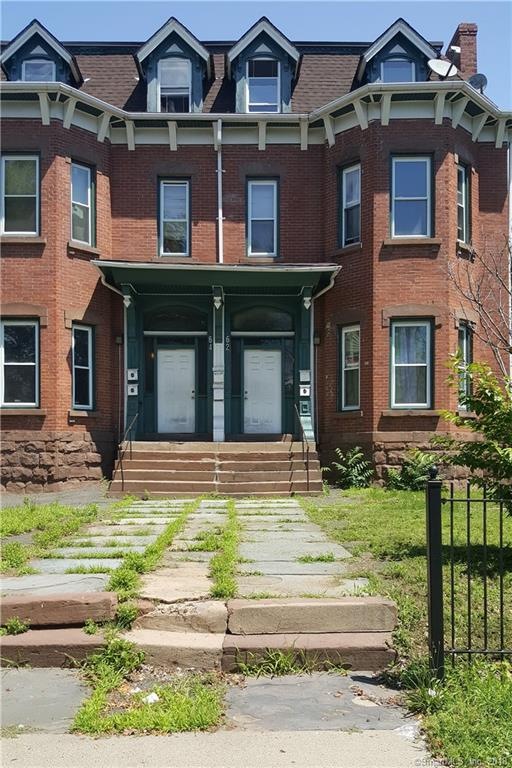
EXCELLENT INVESTMENT!!!!6 FAMILY Duplex GOOD INCOME..5 UNITS CONTRACTED WITH HUD..PROJECT BASED UNITS..RENT SUBSIDY ALWAYS STAYS WITH UNIT..SUBSIDIZED GUARANTEED RENTS!!! Excellent ANNUAL INCOME... TENANTS WAITING LIST....
6 separate gas boilers... Tenants pays own utilities... These properties are hard to find...
Last Agent to Sell the Property
Helen Nixon Realty License #REB.0499400 Listed on: 12/05/2018
We collect this data history from publicly available records. To have your information removed, we recommend requesting removal directly through your county’s website.
Ariel Edery
mygoodagent
(203) 945-1348
188 Total Sales
2 in North End
$372K - $560K Price Range
Danny Hernandez
CLMA Realty
(860) 846-4427
77 Total Sales
2 in North End
$160K - $310K Price Range
Sharon Watson Stokland
List N Show LLC
(866) 789-5844
133 Total Sales
1 in North End
$240,000 Price
Jayson Kemp
Five Stars Realty
(860) 370-3052
125 Total Sales
9 in North End
$107K - $575K Price Range
Anthony Velez
VC Property Group, LLC
(860) 809-4912
33 Total Sales
2 in North End
$210K - $305K Price Range
Amy Rio
Better Homes and Gardens Real Estate Executive Real Estate
(860) 321-8567
1,037 Total Sales
1 in North End
$250,000 Price
We collect this data history from publicly available records. To have your information removed, we recommend requesting removal directly through your county’s website.
| Date | Buyer | Sale Price | Title Company |
|---|---|---|---|
| $250,000 | -- | ||
| -- | -- |
We collect this data history from publicly available records. To have your information removed, we recommend requesting removal directly through your county’s website.
| Date | Status | Borrower | Loan Amount |
|---|---|---|---|
| Open | $175,000 | ||
| Closed | $175,000 |
We collect this data history from publicly available records. To have your information removed, we recommend requesting removal directly through your county’s website.
| Date | Event | Price | List to Sale | Price per Sq Ft |
|---|---|---|---|---|
| 01/29/2019 01/29/19 | Sold | $250,000 | -13.8% | $36 / Sq Ft |
| 12/23/2018 12/23/18 | Pending | -- | -- | -- |
| 12/05/2018 12/05/18 | For Sale | $289,900 | -- | $42 / Sq Ft |
We collect this data history from publicly available records. To have your information removed, we recommend requesting removal directly through your county’s website.
| Year | Tax Paid | Tax Assessment Tax Assessment Total Assessment is a certain percentage of the fair market value that is determined by local assessors to be the total taxable value of land and additions on the property. | Land | Improvement |
|---|---|---|---|---|
| 2025 | $2,598 | $24,796 | ||
| 2024 | $2,539 | $23,616 | ||
| 2023 | $2,539 | $42,960 | $8,590 | $34,370 |
| 2022 | $2,641 | $32,270 | $6,450 | $25,820 |
| 2021 | $2,711 | $30,250 | $6,050 | $24,200 |
| 2020 | $2,655 | $28,770 | $5,750 | $23,020 |
| 2019 | $2,727 | $27,300 | $5,460 | $21,840 |
| 2018 | $2,583 | $23,880 | $4,770 | $19,110 |
| 2017 | $2,362 | $21,570 | $4,310 | $17,260 |
| 2016 | $2,272 | $21,080 | $4,210 | $16,870 |
| 2015 | $2,102 | $19,620 | $3,920 | $15,700 |
H
Seller's Agent in 2019
Helen Nixon
Helen Nixon Realty
(860) 881-9832
1 in this area
3 Total Sales
S
Buyer's Agent in 2019
Stephanie Reid
Trend 2000 Real Estate
(860) 745-2800
6 Total Sales
Source: SmartMLS
MLS Number: 170148210
APN: HTFD M:241 B:166 L:049
Disclaimer: Certain information contained herein is derived from information provided by parties other than Homes.com. All information provided is deemed reliable, but is not guaranteed to be accurate and should be independently verified.
IDX information is provided exclusively for personal, non-commercial use, and may not be used for any purpose other than to identify prospective properties consumers may be interested in purchasing. Information is deemed reliable but not guaranteed.
Ask me questions while you tour the home.