CN
Chris Newsom
Allstar Management
(662) 674-6548
48 Total Sales
1 in Senatobia
$220,000 Price
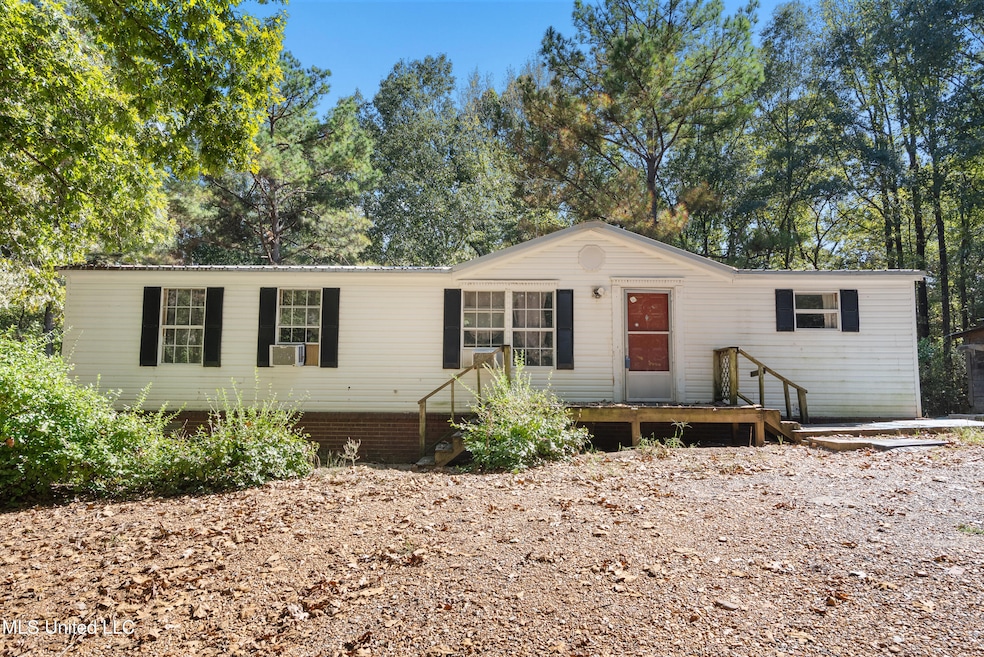


Charming 3-bedroom, 2-bath home in Sarah, MS! This property features a spacious open kitchen overlooking the living room, a primary suite with a separate bathtub and shower, and a private backyard with a multipurpose shed. Sitting on 1.62 acres, this home offers space, comfort, and great investment potential. Seller is willing to pay $3000.00 toward buyers closing cost with a good offer.
Last Agent to Sell the Property
Crye-Leike Hernando License #22182 Listed on: 04/08/2026
We collect this data history from publicly available records. To have your information removed, we recommend requesting removal directly through your county’s website.
CN
Chris Newsom
Allstar Management
(662) 674-6548
48 Total Sales
1 in Senatobia
$220,000 Price

Stephanie Crosslin
Crosslin Gist Realty, LLC
(901) 519-3202
71 Total Sales
4 in Senatobia
$115K - $272K Price Range
Brenda Allen
Leaving A Legacy Realty, LLC
(901) 763-6215
41 Total Sales
1 in Senatobia
$275,000 Price
Michele Johnston
Marx-Bensdorf, REALTORS
(662) 863-2952
240 Total Sales
4 in Senatobia
$157K - $200K Price Range
Sherry Harbur
Harbur Realty
(901) 350-4118
78 Total Sales
2 in Senatobia
$285,000 Price Range
Petra Walker
KAIZEN Realty, LLC
(901) 422-9031
153 Total Sales
1 in Senatobia
$213,000 Price
We collect this data history from publicly available records. To have your information removed, we recommend requesting removal directly through your county’s website.
| Date | Type | Sale Price | Title Company |
|---|---|---|---|
| Quit Claim Deed | -- | None Listed On Document |
We collect this data history from publicly available records. To have your information removed, we recommend requesting removal directly through your county’s website.
| Date | Event | Price | List to Sale | Price per Sq Ft |
|---|---|---|---|---|
| 07/10/2026 07/10/26 | Sold | -- | -- | -- |
| 06/01/2026 06/01/26 | Pending | -- | -- | -- |
| 05/15/2026 05/15/26 | Price Changed | $90,000 | -18.2% | $60 / Sq Ft |
| 04/08/2026 04/08/26 | For Sale | $110,000 | 0.0% | $73 / Sq Ft |
| 04/07/2026 04/07/26 | Off Market | -- | -- | -- |
| 03/25/2026 03/25/26 | Price Changed | $110,000 | -8.3% | $73 / Sq Ft |
| 01/01/2026 01/01/26 | Price Changed | $120,000 | -14.3% | $79 / Sq Ft |
| 10/30/2025 10/30/25 | Price Changed | $140,000 | -6.7% | $93 / Sq Ft |
| 10/07/2025 10/07/25 | For Sale | $150,000 | -- | $99 / Sq Ft |
We collect this data history from publicly available records. To have your information removed, we recommend requesting removal directly through your county’s website.
| Year | Tax Paid | Tax Assessment Tax Assessment Total Assessment is a certain percentage of the fair market value that is determined by local assessors to be the total taxable value of land and additions on the property. | Land | Improvement |
|---|---|---|---|---|
| 2025 | $311 | $2,055 | $1,164 | $891 |
| 2024 | $311 | $2,055 | $1,164 | $891 |
| 2023 | $311 | $2,055 | $1,164 | $891 |
| 2022 | $311 | $2,055 | $1,164 | $891 |
| 2020 | $311 | $2,055 | $1,164 | $891 |
| 2019 | $311 | $2,055 | $1,164 | $891 |
| 2018 | $0 | $2,055 | $1,164 | $891 |
| 2017 | $0 | $2,116 | $1,164 | $952 |
| 2016 | -- | $2,259 | $1,164 | $1,095 |
| 2015 | -- | $2,497 | $1,164 | $1,333 |
| 2014 | -- | $2,735 | $1,164 | $1,571 |
| 2013 | -- | $2,973 | $1,164 | $1,809 |
L
Seller's Agent in 2026
Leigh Graves
Crye-Leike Hernando
(901) 371-7460
158 Total Sales
Seller Co-Listing Agent in 2026
Bartlett Graves
Crye-Leike Hernando
(901) 485-6573
90 Total Sales
Buyer's Agent in 2026
Frances Boling
Crye-Leike Hernando
(901) 574-8322
46 Total Sales
Source: MLS United
MLS Number: 4127994
Disclaimer: Certain information contained herein is derived from information provided by parties other than Homes.com. All information provided is deemed reliable, but is not guaranteed to be accurate and should be independently verified.
Information is deemed to be reliable but not guaranteed. Copyright 2026 MLS United, LLC.
Ask me questions while you tour the home.