
Sparkle Bryant
Responds Quickly
Keller Williams Atlanta Classic
(678) 824-8981
53 Total Sales
2 in Blakely
$60,000 Price Range



Estimated Value: $156,000 - $187,000
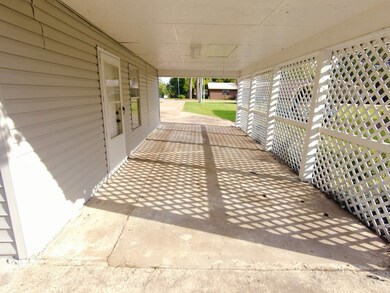
This stunning totally renovated 3 bedroom, 2 bathroom residence offers a bonus room and exceptional modern features. Fresh exterior and interior paint with trim, a new roof, and new air conditioner enhance the property's curb appeal. Inside, enjoy vinyl plank flooring throughout, stainless steel appliances including a built-in microwave, and convenient washer/dryer. The spacious carport, large fenced backyard, and covered patio provide ample space for entertainment, situated in a tranquil community near downtown Blakely. Schedule your private tour TODAY!
Last Agent to Sell the Property
Agape Real Estate Brokerage Phone: 3344795587 License #000119560 Listed on: 10/09/2024
Last Buyer's Agent
Agape Real Estate Brokerage Phone: 3344795587 License #000119560 Listed on: 10/09/2024
We collect this data history from publicly available records. To have your information removed, we recommend requesting removal directly through your county’s website.
Sparkle Bryant
Keller Williams Atlanta Classic
(678) 824-8981
53 Total Sales
2 in Blakely
$60,000 Price Range
John Daniel II
Broadmoor Realty Company
(866) 954-9082
69 Total Sales
3 in Blakely
$152,000 Price Range
Cory Whitman
A Plus Realty Georgia
(770) 741-2086
107 Total Sales
1 in Blakely
$99,500 Price
Steven Koleno
Spot Real Estate
(855) 618-0341
13,256 Total Sales
1 in Blakely
$40,000 Price
Glenda Broker
GAMLS Real Estate Office
(800) 289-1214
Vickki Blanch
Love That House Realty Co.
(229) 509-7712
111 Total Sales
2 in Blakely
$320,000 Price Range
We collect this data history from publicly available records. To have your information removed, we recommend requesting removal directly through your county’s website.
| Date | Buyer | Sale Price | Title Company |
|---|---|---|---|
| $185,000 | -- | ||
| Harris Craig & Associates Llc | $78,000 | -- | |
| Mccoy James L | $65,000 | -- | |
| Smith Stanley W | $4,500 | -- |
We collect this data history from publicly available records. To have your information removed, we recommend requesting removal directly through your county’s website.
| Date | Status | Borrower | Loan Amount |
|---|---|---|---|
| Open | $181,649 | ||
| Previous Owner | Harris Craig & Associates Llc | $119,000 | |
| Previous Owner | Mccoy James L | $115,277 | |
| Previous Owner | Mccdy James L | -- | |
| Previous Owner | Mccoy James L | $78,897 |
We collect this data history from publicly available records. To have your information removed, we recommend requesting removal directly through your county’s website.
| Date | Event | Price | List to Sale | Price per Sq Ft | Prior Sale |
|---|---|---|---|---|---|
| 02/27/2025 02/27/25 | Sold | $185,000 | 0.0% | $115 / Sq Ft | |
| 01/23/2025 01/23/25 | Pending | -- | -- | -- | |
| 10/09/2024 10/09/24 | For Sale | $185,000 | +137.2% | $115 / Sq Ft | |
| 10/30/2023 10/30/23 | Sold | $78,000 | -- | $48 / Sq Ft | View Prior Sale |
| 08/12/2023 08/12/23 | Pending | -- | -- | -- |
We collect this data history from publicly available records. To have your information removed, we recommend requesting removal directly through your county’s website.
| Year | Tax Paid | Tax Assessment Tax Assessment Total Assessment is a certain percentage of the fair market value that is determined by local assessors to be the total taxable value of land and additions on the property. | Land | Improvement |
|---|---|---|---|---|
| 2025 | $2,378 | $71,230 | $3,200 | $68,030 |
| 2024 | $948 | $30,704 | $3,200 | $27,504 |
| 2023 | $1,431 | $48,224 | $3,200 | $45,024 |
| 2022 | $1,192 | $47,245 | $3,200 | $44,045 |
| 2021 | $1,088 | $42,714 | $3,200 | $39,514 |
| 2020 | $1,067 | $42,714 | $3,200 | $39,514 |
| 2019 | $1,095 | $42,549 | $3,200 | $39,349 |
| 2018 | $1,275 | $42,549 | $3,200 | $39,349 |
| 2017 | $1,276 | $42,549 | $3,200 | $39,349 |
| 2016 | $1,186 | $39,681 | $3,200 | $36,481 |
| 2015 | -- | $39,668 | $3,200 | $36,468 |
| 2014 | -- | $39,668 | $3,200 | $36,468 |
| 2013 | -- | $40,575 | $3,200 | $37,375 |
Seller's Agent in 2025
Sharonica Chambers
Agape Real Estate
(334) 479-5587
65 Total Sales
PC
Seller's Agent in 2023
Phillip Clenney
Clenney Realty Of Blakely, Inc
(229) 938-1603
52 Total Sales
Source: Dothan Multiple Listing Service (Southeast Alabama Association of REALTORS®)
MLS Number: 200252
APN: B008021006
Ask me questions while you tour the home.