W
Seller's Agent in 2025
Wendie Palermo
Coldwell Banker Realty - Franklin
(508) 409-4127
104 Total Sales
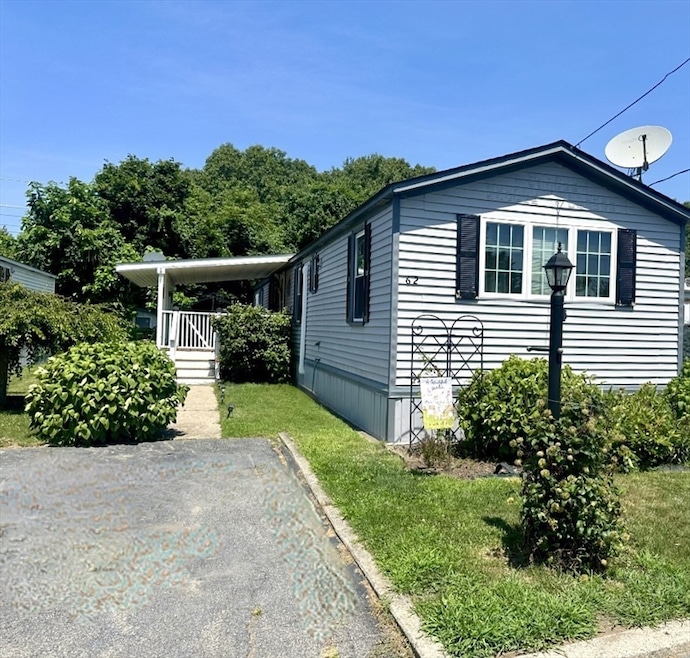


WELCOME TO THE NEWEST & LARGEST HOME IN THIS DESIREABLE 55+ ADULT PARK IN ATTLEBORO! SITUATED AT THE END OF THE STREET, THIS BEAUTIFULLY UPDATED MOBILE OFFERS BOTH PRIVACY & CONVENIENCE. FEATURING 2 SPAC.BEDROOMS & 2 FULL BATHS, OPEN FLOOR PLAN W/ NEWER WINDOWS, VINYL SIDING & NEW DUCTLESS MINI-SPLITS FOR EFFICIENT HEATING & COOLING! FULLY APPLIANCED LARGE EAT-IN-KITCHEN W/ MOSAIC TILE BACKSPLASH & NEW LAMINATE FLOORING. THE PRIMARY BEDROOM INCLUDES ITS OWN EN-SUITE BATH WITH A RELAXING SOAKING TUB & A SEP. STAND UP SHOWER. A SEP. LAUNDRY ROOM W/ WASHER & DRYER PROVIDES ADDED CONVENIECE & STORAGE! ENJOY OUTDOOR LIVING ON YOUR EXPENSIVE DECK & PATIO, SURROUNDED BY THE LOVELY YARD WITH TONS OF PERRINALS! GAZEBO W/CANOPY & STORAGE SHED TO REMAIN! CLOSE TO SHOPPPING, RESTAURANTS & EASY ACCESS TO MAJ. HIGHWAYS. MOVE-IN-CONDITION HOME TRULY CHECKS ALL THE BOXES!
Last Agent to Sell the Property
Coldwell Banker Realty - Franklin Listed on: 07/29/2025

Last Buyer's Agent
Linda Soares
HomeSmart First Class Realty
We collect this data history from publicly available records. To have your information removed, we recommend requesting removal directly through your county’s website.
| Date | Event | Price | List to Sale | Price per Sq Ft | Prior Sale |
|---|---|---|---|---|---|
| 10/16/2025 10/16/25 | Sold | $190,000 | +0.1% | $179 / Sq Ft | |
| 08/25/2025 08/25/25 | Pending | -- | -- | -- | |
| 08/20/2025 08/20/25 | For Sale | $189,900 | 0.0% | $178 / Sq Ft | |
| 08/12/2025 08/12/25 | Pending | -- | -- | -- | |
| 07/29/2025 07/29/25 | For Sale | $189,900 | +233.2% | $178 / Sq Ft | |
| 09/18/2012 09/18/12 | Sold | $57,000 | -14.9% | -- | View Prior Sale |
| 08/19/2012 08/19/12 | Pending | -- | -- | -- | |
| 04/23/2012 04/23/12 | For Sale | $67,000 | -- | -- |
W
Seller's Agent in 2025
Wendie Palermo
Coldwell Banker Realty - Franklin
(508) 409-4127
104 Total Sales
L
Buyer's Agent in 2025
Linda Soares
HomeSmart First Class Realty
S
Seller's Agent in 2012
Suzanne Blades
Keller Williams Leading Edge
Buyer's Agent in 2012
Laura Dauphinais
CENTURY 21 Gonsalves - Pastore
(401) 258-0223
14 Total Sales
Source: MLS Property Information Network (MLS PIN)
MLS Number: 73410836
Disclaimer: Certain information contained herein is derived from information provided by parties other than Homes.com. All information provided is deemed reliable, but is not guaranteed to be accurate and should be independently verified.
The property listing data and information, or the Images, set forth herein were provided to MLS Property Information Network, Inc. from third party sources, including sellers, lessors and public records, and were compiled by MLS Property Information Network, Inc. The property listing data and information, and the Images, are for the personal, non-commercial use of consumers having a good faith interest in purchasing or leasing listed properties of the type displayed to them and may not be used for any purpose other than to identify prospective properties which such consumers may have a good faith interest in purchasing or leasing. MLS Property Information Network, Inc. and its subscribers disclaim any and all representations and warranties as to the accuracy of the property listing data and information, or as to the accuracy of any of the Images, set forth herein.
Ask me questions while you tour the home.