
Angela Scaldaferri
Douglas Elliman Real Estate
(516) 518-6780
24 Total Sales
1 in Manhasset Hills
$1,480,000 Price
Estimated Value: $1,453,652 - $1,752,000
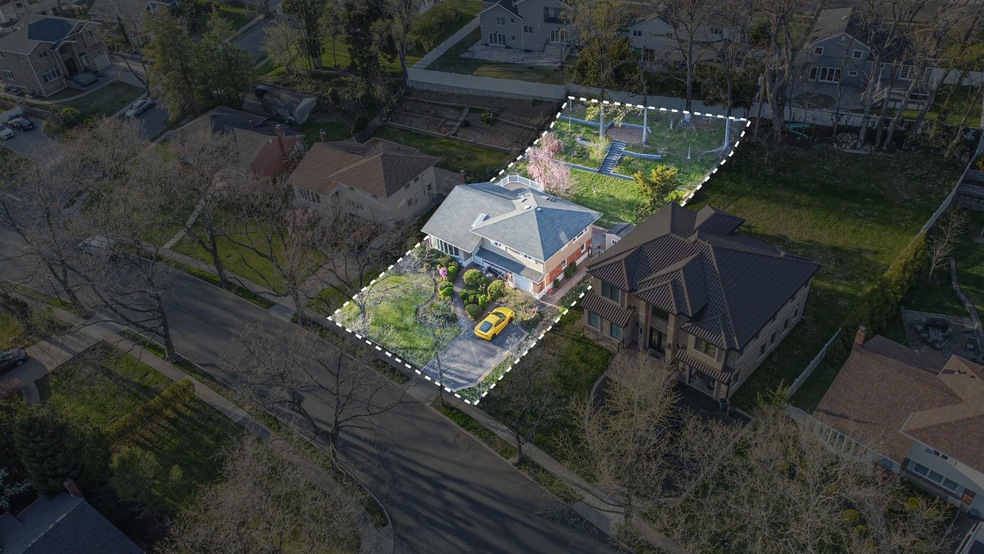
Welcome to this stunning 3-bedroom, 3.5-bathroom split-level home in the heart of Manhasset Hills, within the top-tier Herricks School District.
Set on a sprawling 10,000+ sq ft lot, this south-facing residence is bathed in natural light, showcasing brand-new finishings and flooring throughout.The primary bedroom features a luxurious en-suite bathroom with a standing shower.
The modern kitchen is a chef’s delight, boasting a cozy breakfast nook and a stylish breakfast bar framed by floor-to-ceiling windows, perfect for morning coffee or casual dining. Enjoy versatile living spaces with a bright, open-concept main living area and a second living room/family den with its own powder room. The fully finished basement includes a full bathroom, laundry room, and ample storage closets, ideal for additional living or recreation.
With its prime location, expansive lot, and contemporary upgrades, this Manhasset Hills masterpiece is a rare find. Buyers' brokers' welcome, please accompany your buyers at all times.
Schedule your showing today!
Last Agent to Sell the Property
Closed By Mo Brokerage Phone: 929-349-8042 License #10311210204 Listed on: 04/23/2025
Last Buyer's Agent
Closed By Mo Brokerage Phone: 929-349-8042 License #10311210204 Listed on: 04/23/2025
We collect this data history from publicly available records. To have your information removed, we recommend requesting removal directly through your county’s website.
Angela Scaldaferri
Douglas Elliman Real Estate
(516) 518-6780
24 Total Sales
1 in Manhasset Hills
$1,480,000 Price
Andrew Chrzanowski
Real Broker NY LLC
(877) 959-3340
66 Total Sales
1 in Manhasset Hills
$678,000 Price
Li Chrzanowski
Real Broker NY LLC
(516) 871-3097
57 Total Sales
1 in Manhasset Hills
$678,000 Price
Adelbin Imani
HomeSmart Premier Living Rlty
(833) 984-1824
20 Total Sales
1 in Manhasset Hills
$1,750,000 Price
Jagmeet Bedi
Compass
(855) 934-0730
111 Total Sales
1 in Manhasset Hills
$1,255,000 Price
Margaret Bzdewka
Keller Williams Realty Greater
(888) 604-1828
47 Total Sales
1 in Manhasset Hills
$1,200,000 Price
We collect this data history from publicly available records. To have your information removed, we recommend requesting removal directly through your county’s website.
| Date | Buyer | Sale Price | Title Company |
|---|---|---|---|
| $1,580,000 | Combridge Abstract | ||
| -- | Old Republic Title Ins Co | ||
| -- | -- | ||
| $840,000 | -- |
We collect this data history from publicly available records. To have your information removed, we recommend requesting removal directly through your county’s website.
| Date | Status | Borrower | Loan Amount |
|---|---|---|---|
| Previous Owner | $990,000 | ||
| Previous Owner | $417,000 |
We collect this data history from publicly available records. To have your information removed, we recommend requesting removal directly through your county’s website.
| Date | Event | Price | List to Sale | Price per Sq Ft |
|---|---|---|---|---|
| 06/19/2025 06/19/25 | Sold | $1,580,000 | 0.0% | $687 / Sq Ft |
| 05/20/2025 05/20/25 | Off Market | $1,580,000 | -- | -- |
| 04/23/2025 04/23/25 | For Sale | $1,488,888 | -- | $647 / Sq Ft |
We collect this data history from publicly available records. To have your information removed, we recommend requesting removal directly through your county’s website.
| Year | Tax Paid | Tax Assessment Tax Assessment Total Assessment is a certain percentage of the fair market value that is determined by local assessors to be the total taxable value of land and additions on the property. | Land | Improvement |
|---|---|---|---|---|
| 2026 | $17,764 | $771 | $481 | $290 |
| 2025 | $17,764 | $791 | $494 | $297 |
| 2024 | $5,679 | $760 | $474 | $286 |
| 2023 | $16,017 | $827 | $516 | $311 |
| 2022 | $16,017 | $827 | $516 | $311 |
| 2021 | $15,449 | $827 | $516 | $311 |
| 2020 | $15,106 | $945 | $944 | $1 |
| 2019 | $13,143 | $1,012 | $1,011 | $1 |
| 2018 | $13,526 | $1,035 | $0 | $0 |
| 2017 | $7,862 | $1,035 | $1,034 | $1 |
| 2016 | $12,043 | $1,035 | $1,024 | $11 |
| 2015 | $3,958 | $1,035 | $1,024 | $11 |
| 2014 | $3,958 | $1,035 | $1,024 | $11 |
| 2013 | $3,978 | $1,086 | $1,074 | $12 |
Seller's Agent in 2025
Mohammed Rahman
Closed By Mo
(929) 349-8042
20 Total Sales
Source: OneKey® MLS
MLS Number: 850961
APN: 2289-08-241-00-0012-0
Disclaimer: Certain information contained herein is derived from information provided by parties other than Homes.com. All information provided is deemed reliable, but is not guaranteed to be accurate and should be independently verified.
The data relating to real estate for sale or lease on this web site comes in part from OneKey® MLS. Real estate listings held by brokerage firms other than Ten-X are marked with the OneKey® MLS logo or an abbreviated logo and detailed information about them includes the name of the listing broker.
Based on information submitted to the MLS GRID. All data is obtained from various sources and may not have been verified by broker or MLS GRID. Supplied Open House Information is subject to change without notice. All information should be independently reviewed and verified for accuracy. Properties may or may not be listed by the office/agent presenting the information. Some IDX listings have been excluded from this website. IDX information is provided exclusively for personal, non-commercial use, and may not be used for any purpose other than to identify prospective properties consumers may be interested in purchasing.
Information is deemed reliable but not guaranteed.
Copyright 2026 OneKey® MLS. All rights reserved.
Based on information submitted to the MLS GRID
Listings courtesy of OneKey® MLS as distributed by MLS GRID
Ask me questions while you tour the home.