NOT LISTED FOR SALE

Estimated Value: $3,086,000 - $3,430,000

6 Beds
6.5 Baths
4,239 Sq Ft
$762/Sq Ft Est. Value

Sale Details

Date Sold: February 28, 2024

Last sale price $3,500,000 $826 Per Sq Ft

Est. 8% decrease in value since last sale

Current estimated payment $19,716 / mo

148 Days on Market

Highlights

  • In Ground Pool
  • Gulf View
  • Vaulted Ceiling
  • Van R. Butler Elementary School Rated A-
  • Primary Bedroom Suite
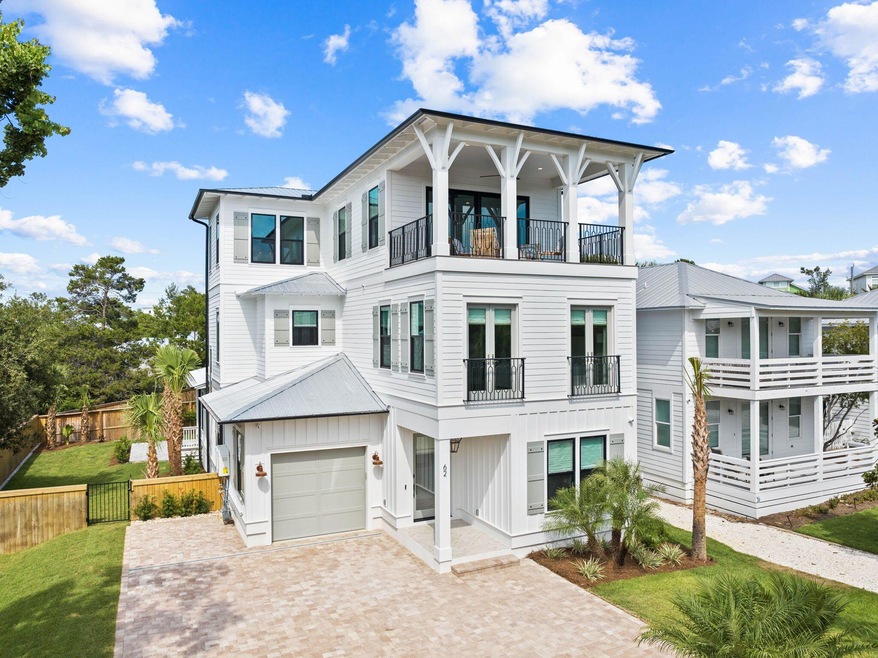
  • Beach House

About This Home

As of February 2024

Welcome to paradise in Dune Allen Beach at 62 Dune Drive built by Cogent Build Group, a premier builder in our area. This exquisite three-story, 6-bedroom, 6.5-bathroom home embodies coastal luxury and offers an unparalleled beachside living experience. Nestled in a prime location, this brand new construction boasts sweeping Gulf views.

Every detail of this home has been carefully curated to enhance your living experience. The seamless flow from room to room allows for easy living and entertaining. With beautiful tile choices throughout, each space is a work of art on its own, creating an atmosphere of timeless beauty with an interplay of colors and textures. Adding to the charm, two of the rooms features custom bunk beds, offering a unique and delightful sleeping arrangement that adds to the home's character.

The backyard is a haven of tranquility, providing the perfect setting for outdoor gatherings, gardening, or simply enjoying the serenity of the surroundings. And the best part? You're only a leisurely stroll away from the pristine shores of the Gulf of Mexico.

In the heart of Dune Allen Beach, this home not only offers luxury living but also the convenience of being close to all the amenities that the area has to offer. From world-class dining to boutique shopping, everything is within your reach.

Last Agent to Sell the Property

Spears Group

Compass Listed on: 12/18/2023

Compass

Last Buyer's Agent

John Jacoby

Compass License #3449310

Compass

Range of Values:

--
Value Increase
--
Percent Increase
--
Adjusted for Inflation
Collateral Analytics

Collateral Analytics Collateral Analytics AVMs (Automated Valuation Model) employ a number of statistical approaches combined with neighborhood-specific comparable selection guarantees the most up-to-date and precise valuations.

Not Available

Collateral Analytics does not have data for the current month. Please view the chart for historical values.

ICE

ICE Mortgage Technology ICE Mortgage Technology’s AVM (Automated Valuation Model) is a state-of-the-art online residential property valuation tool that provides a quick and accurate estimate of the value of almost any home in the U.S.

Not Available

ICE Mortgage Technology does not have data for the current month. Please view the chart for historical values.

First American

First American First American Data & Analytics’ next-generation AVM combines unrivaled data assets with a blended ensemble of valuation models to produce highly accurate, reliable valuations you can trust.

Not Available

First American does not have data for the current month. Please view the chart for historical values.

Quantarium

Quantarium Quantarium’s valuation service, repeatedly proven the industry’s most accurate and comprehensive, is supercharged with a self-learning and auto-tuning AI engine that continually becomes smarter and more accurate as it processes daily inputs from the industry’s leading RE data lake.

Not Available

Quantarium does not have data for the current month. Please view the chart for historical values.

Average Value
Not Available
List Price
Sold Price
Create a Home Valuation Report for This Property
The Home Valuation Report is an in-depth analysis detailing your home's value as well as a comparison with similar homes in the area

Home Details

Home Type

  • Single Family

Est. Annual Taxes

  • $3,699

Year Built

  • Built in 2023

Lot Details

  • 7,841 Sq Ft Lot
  • Lot Dimensions are 68x120x69x129
  • Privacy Fence

Parking

  • 1 Car Attached Garage

Home Design

  • Beach House
  • Metal Roof

Interior Spaces

  • 4,239 Sq Ft Home
  • 3-Story Property
  • Furnished
  • Vaulted Ceiling
  • Ceiling Fan
  • Recessed Lighting
  • Living Room
  • Wood Flooring
  • Gulf Views

Kitchen

  • Double Oven
  • Gas Oven or Range
  • Range Hood
  • Microwave
  • Kitchen Island

Bedrooms and Bathrooms

  • 6 Bedrooms
  • Primary Bedroom Suite
  • Dual Vanity Sinks in Primary Bathroom
  • Shower Only in Primary Bathroom

Laundry

  • Dryer
  • Washer

Pool

  • In Ground Pool
  • Spa
  • Outdoor Shower

Outdoor Features

  • Covered Deck
  • Covered Patio or Porch
  • Outdoor Kitchen

Schools

  • Van R Butler Elementary School
  • Emerald Coast Middle School
  • South Walton High School

Utilities

  • Cooling System Powered By Gas
  • High Efficiency Air Conditioning
  • Multiple cooling system units
  • Central Air
  • Cable TV Available

Community Details

  • Beach Highland 1St Add Subdivision

Listing and Financial Details

  • Assessor Parcel Number 04-3S-20-34020-00C-0130

Home Details

Home Type

Single Family

Est. Annual Taxes

$3,699

Year Built

Built in 2023

Lot Details

7,841 Sq Ft Lot

Parking

1

Listing Details

  • Property Sub Type: Detached Single Family
  • Prop. Type: Residential
  • Lot Size Acres: 0.18
  • Lot Size: 68x120x69x129
  • Road Surface Type: Paved
  • Subdivision Name: BEACH HIGHLAND 1ST ADD
  • Directions: Take 30A off Hwy 98 to Hilltop Drive. Turn north. Second left is Dune Drive. House will be on the right.
  • Architectural Style: Beach House
  • Carport Y N: No
  • New Construction: No
  • Building Stories: 3
  • Year Built: 2023
  • ResoBuildingAreaSource: Appraiser
  • Remarks Misc:Remarks: Welcome to paradise in Dune Allen Beach at 62 Dune Drive built by Cogent Build Group, a premier builder in our area. This exquisite three-story, 6-bedroom, 6.5-bathroom home embodies coastal luxury and offers an unparalleled beachside living experience. Nestled in a prime location, this brand new construction boasts sweeping Gulf views. Every detail of this home has been carefully curated to enhance your living experience. The seamless flow from room to room allows for easy living and entertaining. With beautiful tile choices throughout, each space is a work of art on its own, creating an atmosphere of timeless beauty with an interplay of colors and textures.
  • Utilities Electric: Yes
  • Utilities:Public Sewer: Yes
  • Utilities:Public Water: Yes
  • Appliances Dryer: Yes
  • Appliances Refrigerators: Yes
  • Rooms:Living Room: Yes
  • Waterview:Gulf2: Yes
  • Appliances Microwave: Yes
  • Washers: Yes
  • Energy:AC - High Efficiency: Yes
  • Energy:Ceiling Fans: Yes
  • Energy:AC - 2 or More: Yes
  • Utilities:Gas - Natural: Yes
  • Energy:AC - Central Gas: Yes
  • Special Features: NewHome
  • Stories: 3

Interior Features

  • Appliances: Dryer, Microwave, Oven Double, Range Hood, Refrigerator, Stove/Oven Gas, Washer
  • Full Bathrooms: 6
  • Half Bathrooms: 1
  • Total Bedrooms: 6
  • Interior Amenities: Ceiling Raised, Floor Hardwood, Furnished - All, Kitchen Island, Lighting Recessed, Washer/Dryer Hookup
  • Interior:WasherDryer Hookup: Yes
  • Mstr BdrmMstr Bath:MBath Garden Tub: Yes
  • Mstr BdrmMstr Bath:MBath Separate Shwr: Yes
  • Interior:Floor Hardwood: Yes
  • Appliances:Range Hood: Yes
  • Mstr BdrmMstr Bath:MBath Double Vanity: Yes
  • Interior:Furnished - All: Yes
  • Interior:Lighting Recessed: Yes
  • Appliances:StoveOven Gas: Yes
  • Interior:Kitchen Island: Yes
  • Appliances:Oven Double: Yes

Exterior Features

  • Pool Features: Pool Type
  • View: Gulf
  • Construction Type: Roof Metal
  • Exterior Features: Deck Covered, Fenced Privacy, Hot Tub, Patio Covered, Pool - In-Ground, Shower, Summer Kitchen
  • Property Condition: Construction Complete
  • Construction Status:Construction Complete: Yes
  • ConstructionSiding:Roof Metal: Yes
  • Exterior:Deck Covered: Yes
  • Exterior:Patio Covered: Yes
  • Exterior:Shower: Yes
  • Exterior:Fenced Privacy: Yes
  • Exterior:Hot Tub: Yes
  • Exterior:Pool - In-Ground: Yes
  • Exterior:Summer Kitchen: Yes

Garage/Parking

  • Attached Garage: No
  • Garage Spaces: 1.0
  • Parking Features: Garage
  • General Property Info:Garage2: Yes
  • Parking Features:Garage3: Yes

Utilities

  • Cooling: Ceiling Fan(s), Gas
  • Cooling Y N: Yes
  • Utilities: Electric, Gas - Natural, Public Sewer, Public Water, TV Cable
  • Utility: Yes

Schools

  • Elementary School: Van R Butler
  • High School: South Walton
  • Middle Or Junior School: Emerald Coast

Lot Info

  • Lot Size Sq Ft: 7840.8
  • Parcel #: 04-3S-20-34020-00C-0130
  • Zoning: Resid Single Family
  • ResoLotSizeUnits: Acres

Tax Info

  • Tax Annual Amount: 3698.62
  • Tax Year: 2022

Ownership History

We collect this data history from publicly available records. To have your information removed, we recommend requesting removal directly through your county’s website.

Date Name Owned For Owner Type

Purchase Details

Listed on
Dec 18, 2023
Closed on
Feb 28, 2024
Sold by
Bought by
Seller's Agent
Spears Group
Compass
Buyer's Agent
John Jacoby
Compass
List Price
$3,795,000
Sold Price
$3,500,000
Premium/Discount to List
-$295,000
-7.77%
Views
14
Current Estimated Value
$3,231,950

Home Financials for this Owner

Home Financials are based on the most recent Mortgage that was taken out on this home.
Estimated Appreciation
-$268,050
Avg. Annual Appreciation
-3.15%
Original Mortgage
$1,500,000
Outstanding Balance
$1,459,862
Interest Rate
6.6%
Mortgage Type
Construction
Estimated Equity
$1,772,088

Purchase Details

Closed on
May 26, 2022
Sold by
Bought by

Home Financials for this Owner

Home Financials are based on the most recent Mortgage that was taken out on this home.
Original Mortgage
$1,971,543
Interest Rate
5%
Mortgage Type
Construction

Purchase Details

Closed on
May 28, 2021
Sold by
Bought by

Purchase Details

Closed on
Aug 13, 2003
Sold by
Bought by

Home Financials for this Owner

Home Financials are based on the most recent Mortgage that was taken out on this home.
Original Mortgage
$80,000
Interest Rate
5.94%
Mortgage Type
Purchase Money Mortgage

Purchase Details

Closed on
May 25, 2001
Sold by
Bought by

Purchase Details

Closed on
Jan 15, 2001
Sold by
Bought by
Source: Public Records

Home Values in the Area

Source: Public Records

Average Home Value in this Area


Source: Public Records

Agents Specializing in Dune Allen Beach, FL

See All Agents

Purchase History

We collect this data history from publicly available records. To have your information removed, we recommend requesting removal directly through your county’s website.

Date Buyer Sale Price Title Company
$3,500,000 Aqua Title Services
$725,000 None Listed On Document
$400,000 None Listed On Document
$130,000 --
$14,000 --
$14,000 --
$14,000 --
$41,000 --
Source: Public Records

Mortgage History

We collect this data history from publicly available records. To have your information removed, we recommend requesting removal directly through your county’s website.

Date Status Borrower Loan Amount
Open $1,500,000
Previous Owner $669,913
Previous Owner $1,971,543
Previous Owner $50,000
Previous Owner $80,000
Source: Public Records

Property History

We collect this data history from publicly available records. To have your information removed, we recommend requesting removal directly through your county’s website.

Date Event Price List to Sale Price per Sq Ft
02/28/2024 02/28/24 Sold $3,500,000 -7.8% $826 / Sq Ft
01/27/2024 01/27/24 Pending -- -- --
12/18/2023 12/18/23 For Sale $3,795,000 0.0% $895 / Sq Ft
09/09/2023 09/09/23 Pending -- -- --
09/01/2023 09/01/23 For Sale $3,795,000 -- $895 / Sq Ft
Source: Emerald Coast Association of REALTORS®

Tax History

We collect this data history from publicly available records. To have your information removed, we recommend requesting removal directly through your county’s website.

Year Tax Paid Tax Assessment Tax Assessment Total Assessment is a certain percentage of the fair market value that is determined by local assessors to be the total taxable value of land and additions on the property. Land Improvement
2025 $23,843 $2,638,779 $440,000 $2,198,779
2024 $5,428 $2,147,169 $597,400 $1,549,769
2023 $5,428 $597,400 $597,400 $0
2022 $3,699 $399,100 $399,100 $0
2021 $1,444 $184,958 $184,958 $0
2020 $1,368 $169,213 $169,213 $0
2019 $1,289 $164,285 $164,285 $0
2018 $1,229 $159,500 $0 $0
2017 $1,039 $130,058 $130,058 $0
2016 $861 $100,045 $0 $0
2015 $811 $93,500 $0 $0
2014 $749 $85,000 $0 $0
Source: Public Records

Agents Affiliated with this Home

  • Section Image
  • Section Image
See All Agents

Map

Source: Emerald Coast Association of REALTORS®

MLS Number: 931388

Emerald Coast Association of REALTORS®

APN: 04-3S-20-34020-00C-0130

Your Personal Tour Guide

Ask me questions while you tour the home.