
Angie Rambo
EXP Realty LLC
(573) 615-9159
61 Total Sales
2 in Village of Four Seasons
$295,000 Price Range


Estimated Value: $740,890
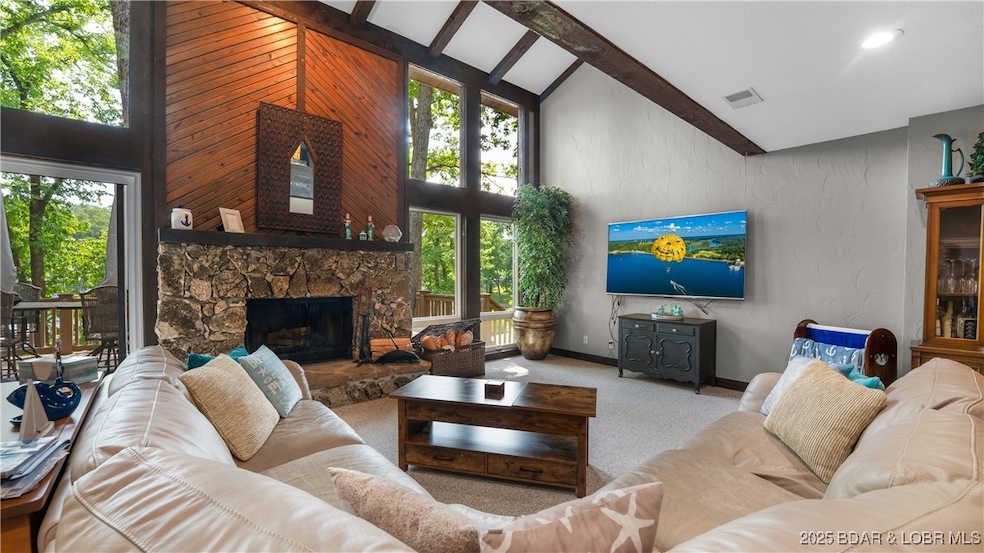
Welcome to your lakeside retreat in the highly desirable 6 Mile Cove on Lake of the Ozarks, nestled within the sought-after Four Seasons community! Enjoy an abundance of top-tier amenities including multiple swimming pools, a campground, walking and biking trails, parks, boat ramps, and much more. This 3-bedroom home is thoughtfully designed for comfort and functionality. The entry-level offers roadside access and sleeping quarters, while the lower lakeside level features an open-concept layout with the kitchen, dining, and living areas, plus a third full bathroom—perfect for entertaining and taking in the serene lake views.
The property boasts a gentle, flat lot with just a few easy steps from the spacious lakeside deck to the water’s edge and private concrete dock with a swim platform—ideal for relaxing and enjoying the quiet cove. This turnkey home is move-in ready, offering convenience, comfort, and a prime location both by land and water. Plus, all roads to the home are blacktopped and well maintained year-round. Don’t miss this opportunity to own a slice of lakefront paradise!
Last Agent to Sell the Property
Real Estate at the Lake Brokerage Phone: (573) 693-1313 License #1999021021 Listed on: 05/23/2025
Co-Listed By
Real Estate at the Lake Brokerage Phone: (573) 693-1313 License #1999050103
We collect this data history from publicly available records. To have your information removed, we recommend requesting removal directly through your county’s website.
Angie Rambo
EXP Realty LLC
(573) 615-9159
61 Total Sales
2 in Village of Four Seasons
$295,000 Price Range
Doreen McCormick
Ozark Realty
(573) 279-1675
79 Total Sales
3 in Village of Four Seasons
$187K - $238K Price Range
Regina Harbison
Nettwork Global
(573) 713-0052
5 Total Sales
1 in Village of Four Seasons
$1,020,000 Price
Tammy Eigenman
Fox & Riley Real Estate
(636) 206-7801
90 Total Sales
3 in Village of Four Seasons
$425K - $439K Price Range
ANN KLIMKEWICZ, PC
RE/MAX Lake of the Ozarks
(573) 496-1503
246 Total Sales
14 in Village of Four Seasons
$4K - $1.4M Price Range
Teresa Hough
Gateway Real Estate
(417) 344-2091
61 Total Sales
2 in Village of Four Seasons
$195K - $500K Price Range
We collect this data history from publicly available records. To have your information removed, we recommend requesting removal directly through your county’s website.
| Date | Buyer | Sale Price | Title Company |
|---|---|---|---|
| -- | Lawyers Land Title Of Lake Oza | ||
| Marcie A Greenberg Trust | -- | Lawyers Land Title Of Lake Oza | |
| Trig Investments Lp | -- | -- | |
| Tarlas George A Trustee | -- | -- |
We collect this data history from publicly available records. To have your information removed, we recommend requesting removal directly through your county’s website.
| Date | Status | Borrower | Loan Amount |
|---|---|---|---|
| Previous Owner | $646,958 |
We collect this data history from publicly available records. To have your information removed, we recommend requesting removal directly through your county’s website.
| Date | Event | Price | List to Sale | Price per Sq Ft | Prior Sale |
|---|---|---|---|---|---|
| 07/25/2025 07/25/25 | Sold | -- | -- | -- | |
| 05/23/2025 05/23/25 | For Sale | $749,900 | +32.1% | $397 / Sq Ft | |
| 05/20/2021 05/20/21 | Sold | -- | -- | -- | View Prior Sale |
| 04/20/2021 04/20/21 | Pending | -- | -- | -- | |
| 03/12/2021 03/12/21 | For Sale | $567,500 | -- | $301 / Sq Ft |
We collect this data history from publicly available records. To have your information removed, we recommend requesting removal directly through your county’s website.
| Year | Tax Paid | Tax Assessment Tax Assessment Total Assessment is a certain percentage of the fair market value that is determined by local assessors to be the total taxable value of land and additions on the property. | Land | Improvement |
|---|---|---|---|---|
| 2025 | $2,516 | $47,550 | $0 | $0 |
| 2024 | $2,612 | $47,550 | $0 | $0 |
| 2023 | $2,541 | $47,550 | $0 | $0 |
| 2022 | $2,541 | $47,550 | $0 | $0 |
| 2021 | $2,540 | $47,550 | $0 | $0 |
| 2020 | $2,558 | $47,550 | $0 | $0 |
| 2019 | $2,550 | $47,550 | $0 | $0 |
| 2018 | $2,562 | $47,550 | $0 | $0 |
| 2017 | $2,323 | $47,550 | $0 | $0 |
| 2016 | $2,284 | $47,670 | $0 | $0 |
| 2015 | $2,227 | $47,670 | $0 | $0 |
| 2014 | $2,178 | $47,670 | $0 | $0 |
| 2013 | -- | $47,670 | $0 | $0 |
Seller's Agent in 2025
Valerie Littrell
Real Estate at the Lake
(573) 216-4991
242 Total Sales
Seller Co-Listing Agent in 2025
JENNA BATES
Real Estate at the Lake
(573) 276-7131
79 Total Sales
Buyer's Agent in 2025
Sherry Stevens
Keller Williams L.O. Realty
(573) 216-8599
419 Total Sales
Seller's Agent in 2021
Mary Albers
Albers Real Estate Advisors
(573) 216-2139
508 Total Sales
Source: Bagnell Dam Association of REALTORS®
MLS Number: 3577861
APN: 01-9.0-29.0-000.0-002-033.000
Disclaimer: Certain information contained herein is derived from information provided by parties other than Homes.com. All information provided is deemed reliable, but is not guaranteed to be accurate and should be independently verified.
IDX information is provided exclusively for personal, non-commercial use, and may not be used for any purpose other than to identify prospective properties consumers may be interested in purchasing. Information is deemed reliable but not guaranteed.
Ask me questions while you tour the home.