
LaShonda Williams
Living Well Realty Co.
(708) 340-6460
69 Total Sales
1 in West End
$183,000 Price


Estimated Value: $187,000 - $203,840
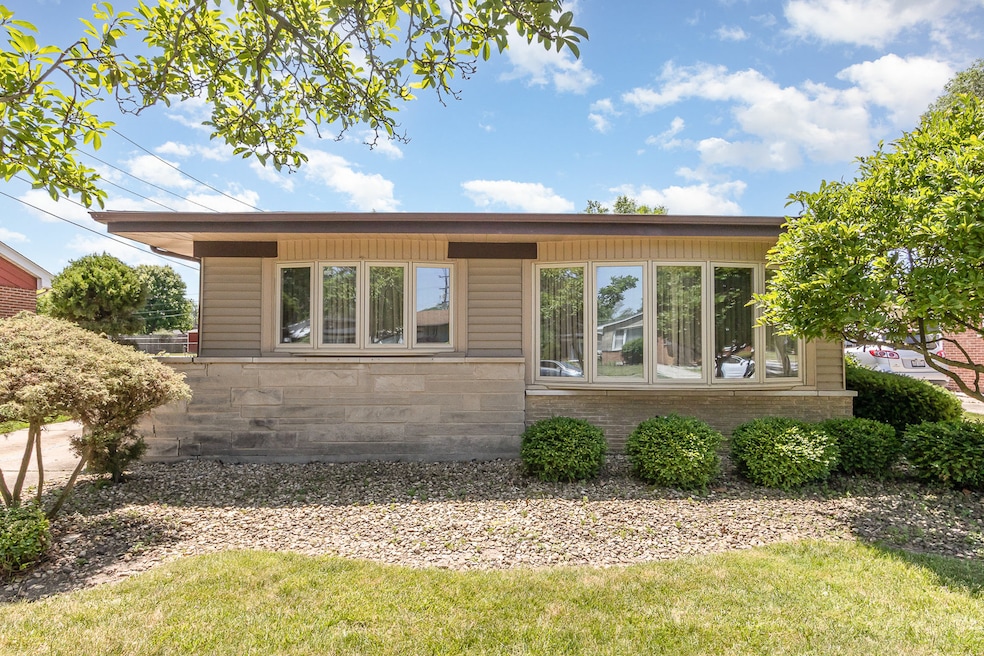
Welcome to this charming split-level home in Chicago Heights. This home has spacious living spaces and original hardwood flooring throughout. The basement features a wood-burning fireplace and the pool table conveys with the house. The driveway provides ample parking space along with a detached 2-car garage. It is within walking distance to Greenbriar Elementary school and close to the interstate for commuters. This home is ready for your personal updates to make it your own.
Last Agent to Sell the Property
Elevate - The Real Estate Company License #475157788 Listed on: 08/05/2025
We collect this data history from publicly available records. To have your information removed, we recommend requesting removal directly through your county’s website.
LaShonda Williams
Living Well Realty Co.
(708) 340-6460
69 Total Sales
1 in West End
$183,000 Price
Marge Cahill
@properties Christie's International Real Estate
(708) 928-8593
121 Total Sales
1 in West End
$170,000 Price
John Charleston
RE/MAX 10
(630) 757-8632
99 Total Sales
1 in West End
$208,000 Price
George Venturella
Century 21 Circle
(708) 505-7886
171 Total Sales
2 in West End
$187K - $202K Price Range
Marsha Green
Real People Realty
(708) 934-0761
86 Total Sales
2 in West End
$150K - $192K Price Range
Angel Rosales
PROSALES REALTY
(844) 510-1107
94 Total Sales
1 in West End
$245,000 Price
We collect this data history from publicly available records. To have your information removed, we recommend requesting removal directly through your county’s website.
| Date | Buyer | Sale Price | Title Company |
|---|---|---|---|
| $183,000 | None Listed On Document | ||
| Kuster Valerie | -- | Attorney |
We collect this data history from publicly available records. To have your information removed, we recommend requesting removal directly through your county’s website.
| Date | Event | Price | List to Sale | Price per Sq Ft |
|---|---|---|---|---|
| 08/27/2025 08/27/25 | Sold | $183,000 | -3.6% | $144 / Sq Ft |
| 08/12/2025 08/12/25 | Pending | -- | -- | -- |
| 08/05/2025 08/05/25 | For Sale | $189,900 | -- | $150 / Sq Ft |
We collect this data history from publicly available records. To have your information removed, we recommend requesting removal directly through your county’s website.
| Year | Tax Paid | Tax Assessment Tax Assessment Total Assessment is a certain percentage of the fair market value that is determined by local assessors to be the total taxable value of land and additions on the property. | Land | Improvement |
|---|---|---|---|---|
| 2025 | $1,866 | $14,381 | $3,899 | $10,482 |
| 2024 | $1,866 | $14,381 | $3,899 | $10,482 |
| 2023 | $2,289 | $14,381 | $3,899 | $10,482 |
| 2022 | $2,289 | $11,728 | $3,390 | $8,338 |
| 2021 | $2,140 | $11,728 | $3,390 | $8,338 |
| 2020 | $1,930 | $11,728 | $3,390 | $8,338 |
| 2019 | $2,091 | $11,984 | $3,051 | $8,933 |
| 2018 | $1,992 | $11,984 | $3,051 | $8,933 |
| 2017 | $1,870 | $11,984 | $3,051 | $8,933 |
| 2016 | $3,173 | $10,713 | $2,712 | $8,001 |
| 2015 | $3,296 | $10,713 | $2,712 | $8,001 |
| 2014 | $3,315 | $10,713 | $2,712 | $8,001 |
| 2013 | $4,720 | $11,959 | $2,712 | $9,247 |
Seller's Agent in 2025
Mary Derman
Elevate - The Real Estate Company
(708) 381-1951
1 in this area
436 Total Sales
SN
Seller Co-Listing Agent in 2025
Shannon Newton
Elevate - The Real Estate Company
(708) 578-6378
1 in this area
13 Total Sales
Buyer's Agent in 2025
LaShonda Williams
Living Well Realty Co.
(708) 299-5710
1 in this area
69 Total Sales
Source: Midwest Real Estate Data (MRED)
MLS Number: 12438817
APN: 32-17-229-006-0000
Disclaimer: Certain information contained herein is derived from information provided by parties other than Homes.com. All information provided is deemed reliable, but is not guaranteed to be accurate and should be independently verified.
All data is obtained from various sources and may not have been verified by broker or MLS GRID. Supplied Open House Information is subject to change without notice. All information should be independently reviewed and verified for accuracy. Properties may or may not be listed by the office/agent presenting the information. Some IDX listings have been excluded from this website.
Listings courtesy of Midwest Real Estate Data (MRED) as distributed by MLS GRID.
Based on information submitted to the MLS GRID
Ask me questions while you tour the home.