
Rachel Stoltzfus
Iron Valley Real Estate of Lancaster
(223) 217-4726
160 Total Sales
7 in Manheim
$60K - $430K Price Range
Estimated Value: $489,000 - $770,000
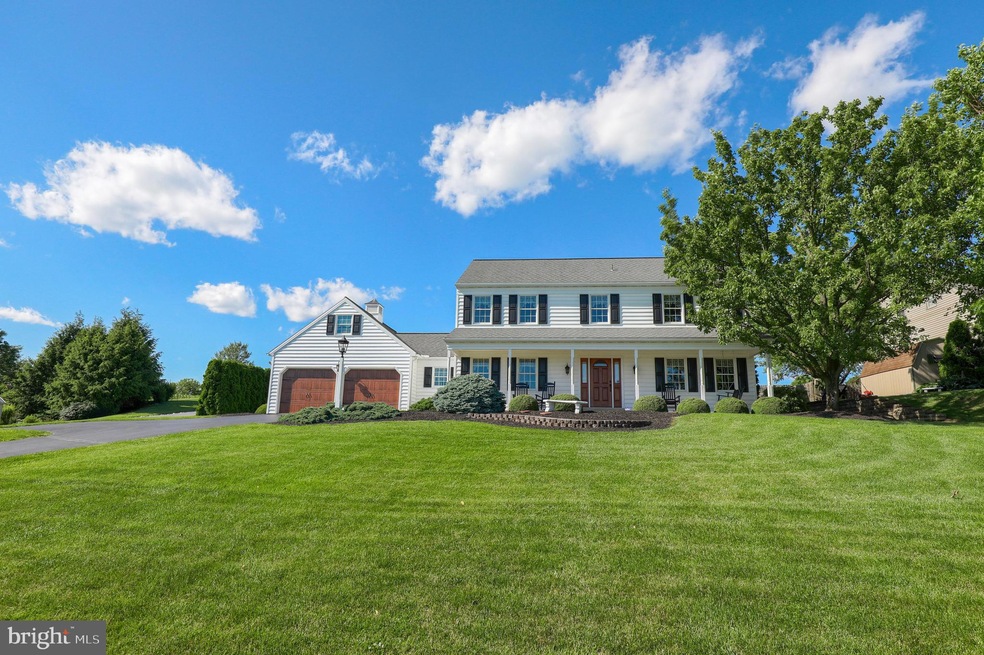
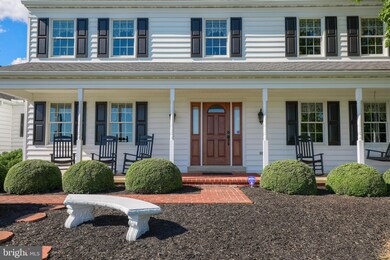
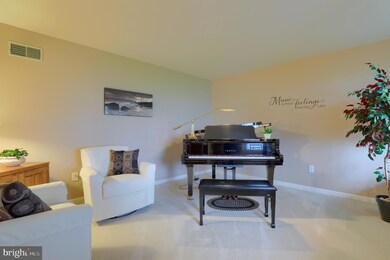
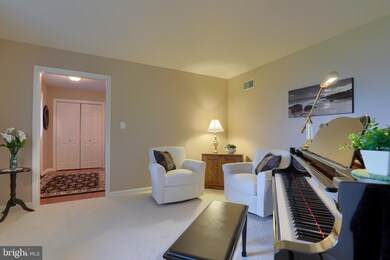
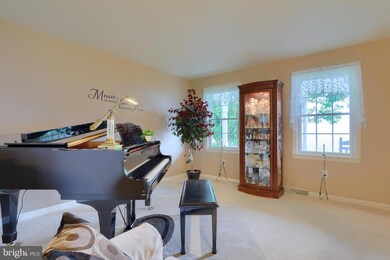
Spacious 4 bedroom home on .53 acres in Manheim Central schools with panoramic country side views. Home offers an updated kitchen with quartz counters, tile backsplash, soft close cabinets and two pantries, family room with propane fireplace and first floor laundry room. Finished basement with propane stove and additional built in storage/shelving with storage room. Rear patio with firepit and exterior lighting leads to well landscaped backyard.
Last Agent to Sell the Property
(717) 560-9100 craig@lancasterhome.com Berkshire Hathaway HomeServices Homesale Realty License #RS178558L Listed on: 09/26/2019
Co-Listed By
(717) 553-2500 klrw1040@kw.com Keller Williams Elite License #RS332040
Last Buyer's Agent
(717) 735-8400 cpalancasteradmins@coldwellbankermoves.com Coldwell Banker Realty License #RS345886
We collect this data history from publicly available records. To have your information removed, we recommend requesting removal directly through your county’s website.
Rachel Stoltzfus
Iron Valley Real Estate of Lancaster
(223) 217-4726
160 Total Sales
7 in Manheim
$60K - $430K Price Range
Craig Hartranft
Berkshire Hathaway HomeServices Homesale Realty
(717) 537-0950
870 Total Sales
19 in Manheim
$100K - $731K Price Range
Ronald Burkhart
Coldwell Banker Realty
(223) 217-5937
165 Total Sales
8 in Manheim
$220K - $750K Price Range
Anne M. Lusk
Lusk & Associates Sotheby's International Realty
(717) 935-8473
619 Total Sales
11 in Manheim
$330K - $1.8M Price Range
Jack Hess
Kingsway Realty - Lancaster
(223) 217-3675
74 Total Sales
4 in Manheim
$145K - $934K Price Range
Jill Romine
Keller Williams Keystone Realty
(717) 912-9390
212 Total Sales
1 in Manheim
$455,000 Price
We collect this data history from publicly available records. To have your information removed, we recommend requesting removal directly through your county’s website.
| Date | Buyer | Sale Price | Title Company |
|---|---|---|---|
| $400,000 | None Available |
We collect this data history from publicly available records. To have your information removed, we recommend requesting removal directly through your county’s website.
| Date | Status | Borrower | Loan Amount |
|---|---|---|---|
| Open | $360,000 | ||
| Previous Owner | $30,000 |
We collect this data history from publicly available records. To have your information removed, we recommend requesting removal directly through your county’s website.
| Date | Event | Price | List to Sale | Price per Sq Ft |
|---|---|---|---|---|
| 12/20/2019 12/20/19 | Sold | $400,000 | 0.0% | $134 / Sq Ft |
| 09/28/2019 09/28/19 | Pending | -- | -- | -- |
| 09/26/2019 09/26/19 | For Sale | $400,000 | -- | $134 / Sq Ft |
We collect this data history from publicly available records. To have your information removed, we recommend requesting removal directly through your county’s website.
| Year | Tax Paid | Tax Assessment Tax Assessment Total Assessment is a certain percentage of the fair market value that is determined by local assessors to be the total taxable value of land and additions on the property. | Land | Improvement |
|---|---|---|---|---|
| 2026 | $5,244 | $248,400 | $58,300 | $190,100 |
| 2025 | $5,064 | $248,400 | $58,300 | $190,100 |
| 2024 | $5,064 | $248,400 | $58,300 | $190,100 |
| 2023 | $4,958 | $248,400 | $58,300 | $190,100 |
| 2022 | $4,830 | $248,400 | $58,300 | $190,100 |
| 2021 | $4,721 | $248,400 | $58,300 | $190,100 |
| 2020 | $4,721 | $248,400 | $58,300 | $190,100 |
| 2019 | $4,639 | $248,400 | $58,300 | $190,100 |
| 2018 | $3,444 | $248,400 | $58,300 | $190,100 |
| 2017 | $4,636 | $198,900 | $34,700 | $164,200 |
| 2016 | $4,636 | $198,900 | $34,700 | $164,200 |
| 2015 | $1,101 | $198,900 | $34,700 | $164,200 |
| 2014 | $3,297 | $198,900 | $34,700 | $164,200 |
Seller's Agent in 2019
Craig Hartranft
Berkshire Hathaway HomeServices Homesale Realty
(717) 929-8282
870 Total Sales
Seller Co-Listing Agent in 2019
Mitchell Hershey
Keller Williams Elite
(717) 799-0584
173 Total Sales
Buyer's Agent in 2019
Amy Beachy
Coldwell Banker Realty
(717) 606-8254
296 Total Sales
Source: Bright MLS
MLS Number: PALA140488
APN: 500-75724-0-0000
Disclaimer: Certain information contained herein is derived from information provided by parties other than Homes.com. All information provided is deemed reliable, but is not guaranteed to be accurate and should be independently verified.
The data relating to real estate for sale on this website appears in part through the BRIGHT Internet Data Exchange program, a voluntary cooperative exchange of property listing data between licensed real estate brokerage firms, and is provided by BRIGHT through a licensing agreement.
Listing information is from various brokers who participate in the Bright MLS IDX program and not all listings may be visible on the site.
The property information being provided on or through the website is for the personal, non-commercial use of consumers and such information may not be used for any purpose other than to identify prospective properties consumers may be interested in purchasing.
Some properties which appear for sale on the website may no longer be available because they are for instance, under contract, sold or are no longer being offered for sale.
Property information displayed is deemed reliable but is not guaranteed.
Copyright 2026 Bright MLS, Inc.
Ask me questions while you tour the home.