
Landlord's Agent in 2026
Aranson Maguire Group
Compass
(617) 206-3333
35 in this area
463 Total Sales
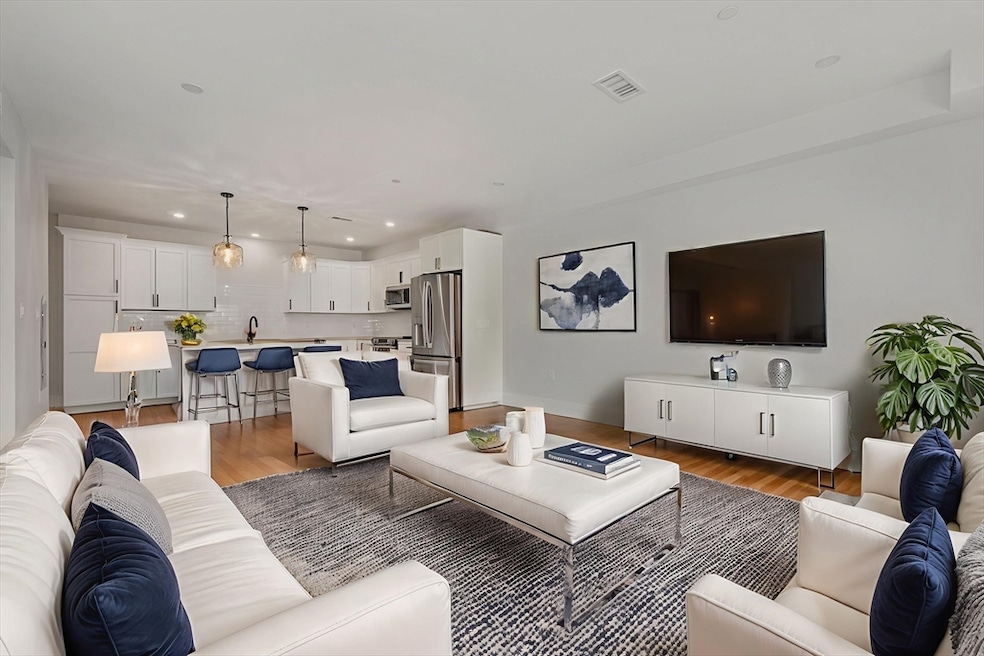

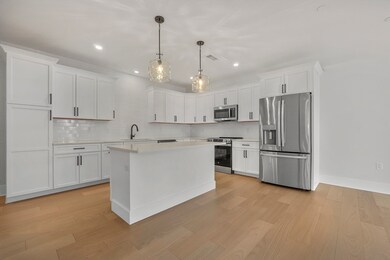
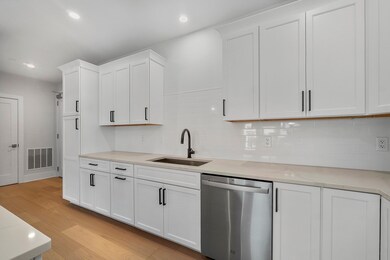
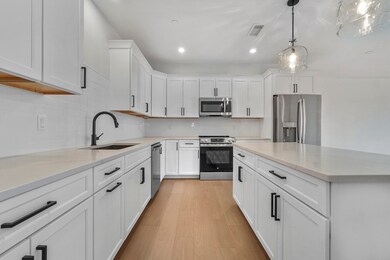
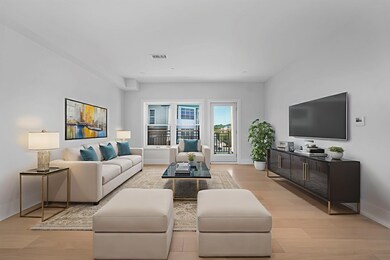
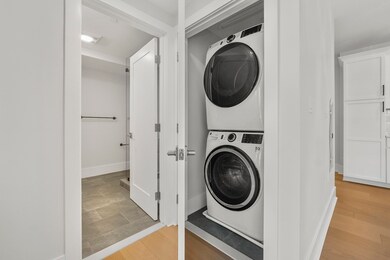
AVAILABLE NOW! - Largest 1 bed in the building! Experience refined living at the Wrenly Residences - Where Luxury Meets Lifestyle. This elegant 1-bedroom, 1-bathroom condo spans over 800 square feet all on one level, featuring engineered hardwood floors and a designer kitchen with top-of-the-line appliances. The spacious primary suite includes ample closet space and a luxurious tiled en-suite bathroom. Enjoy year-round comfort with central heating and air conditioning, and the convenience of an in-unit washer and dryer. Amenities include two elevators, off-street parking, an attached garage, a well-equipped gym, and both common and private outdoor spaces. Discover the perfect blend of elegance and modern convenience. Schedule your private showing today!
We collect this data history from publicly available records. To have your information removed, we recommend requesting removal directly through your county’s website.
| Date | Event | Price | List to Sale | Price per Sq Ft | Prior Sale |
|---|---|---|---|---|---|
| 01/15/2026 01/15/26 | Rented | $2,800 | 0.0% | -- | |
| 01/12/2026 01/12/26 | Under Contract | -- | -- | -- | |
| 12/26/2025 12/26/25 | For Rent | $2,800 | -99.5% | -- | |
| 12/23/2025 12/23/25 | Under Contract | -- | -- | -- | |
| 12/12/2025 12/12/25 | Sold | $600,000 | 0.0% | $696 / Sq Ft | View Prior Sale |
| 11/26/2025 11/26/25 | Price Changed | $2,800 | -6.7% | $3 / Sq Ft | |
| 11/13/2025 11/13/25 | For Rent | $3,000 | 0.0% | -- | |
| 10/14/2025 10/14/25 | Pending | -- | -- | -- | |
| 07/07/2025 07/07/25 | For Sale | $649,900 | +8.3% | $754 / Sq Ft | |
| 06/19/2025 06/19/25 | Off Market | $600,000 | -- | -- | |
| 05/15/2025 05/15/25 | For Sale | $649,900 | -- | $754 / Sq Ft |
Landlord's Agent in 2026
Aranson Maguire Group
Compass
(617) 206-3333
35 in this area
463 Total Sales
M
Landlord's Co-Listing Agent in 2026
Matt Aranson
Compass
(207) 252-6771
32 in this area
68 Total Sales
Seller Co-Listing Agent in 2025
Susan McLaren
Compass
(617) 605-8348
15 in this area
47 Total Sales
Source: MLS Property Information Network (MLS PIN)
MLS Number: 73454394
Disclaimer: Certain information contained herein is derived from information provided by parties other than Homes.com. All information provided is deemed reliable, but is not guaranteed to be accurate and should be independently verified.
The property listing data and information, or the Images, set forth herein were provided to MLS Property Information Network, Inc. from third party sources, including sellers, lessors and public records, and were compiled by MLS Property Information Network, Inc. The property listing data and information, and the Images, are for the personal, non-commercial use of consumers having a good faith interest in purchasing or leasing listed properties of the type displayed to them and may not be used for any purpose other than to identify prospective properties which such consumers may have a good faith interest in purchasing or leasing. MLS Property Information Network, Inc. and its subscribers disclaim any and all representations and warranties as to the accuracy of the property listing data and information, or as to the accuracy of any of the Images, set forth herein.
Ask me questions while you tour the home.