
Jeffrey Brown
American Dream Real Estate Associates, L
(603) 931-4209
34 Total Sales
1 in Northwest Manchester
$800,000 Price


Estimated Value: $310,000 - $321,000
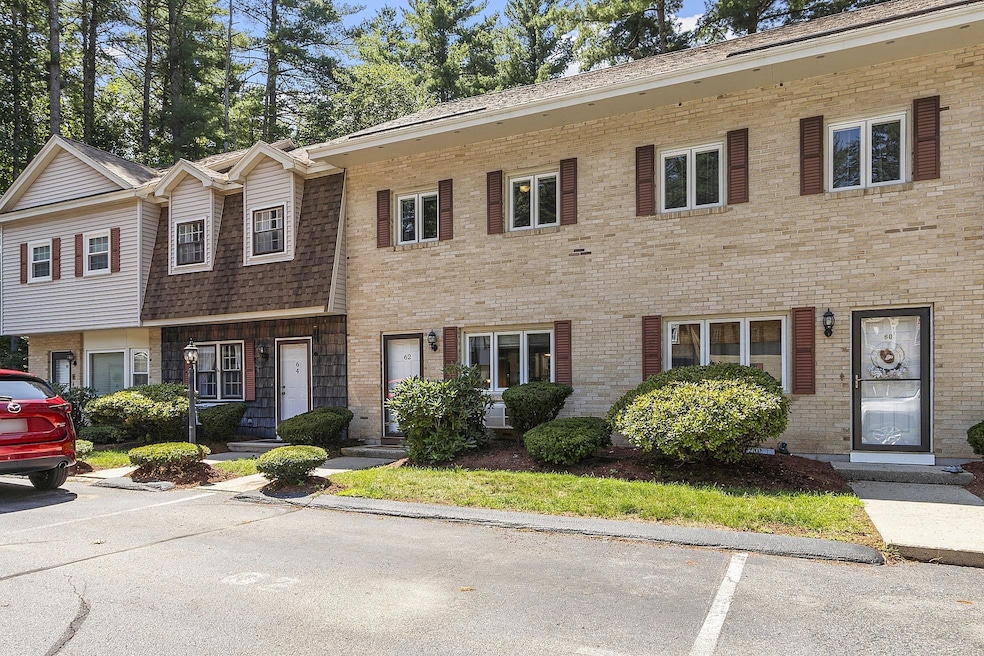
Back on the market due to buyer financing! Welcome to 62 Golfview Drive, a beautifully updated condo in the highly desirable Greenview II community. This home features granite countertops, stainless steel appliances, modern updates, and convenient AC units to keep you comfortable year-round. A spacious walk-up attic offers endless potential for finishing, adding even more versatility to the property.
As a resident of Greenview II, you’ll enjoy access to the community clubhouse, pool, and courts. Perfect for relaxation and recreation. This unit also includes two designated parking spots for your convenience. Located on Manchester’s sought-after north side, the home offers easy highway access, making it ideal for commuters, and is just minutes from the Intervale Country Club. Don’t miss the chance to make this condo yours!
Last Agent to Sell the Property
REAL Broker NH, LLC Brokerage Phone: 603-691-3780 License #073010 Listed on: 08/19/2025
We collect this data history from publicly available records. To have your information removed, we recommend requesting removal directly through your county’s website.
Jeffrey Brown
American Dream Real Estate Associates, L
(603) 931-4209
34 Total Sales
1 in Northwest Manchester
$800,000 Price
Louise Brochu
Cameron Prestige, LLC
(603) 932-5497
81 Total Sales
3 in Northwest Manchester
$155K - $275K Price Range
Janine Callahan
Coldwell Banker Realty - Haverhill
(978) 945-9594
30 Total Sales
1 in Northwest Manchester
$508,650 Price
Jonathan Farwell
Keller Williams Realty-Metropolitan
(207) 690-5247
58 Total Sales
1 in Northwest Manchester
$550,000 Price
Jill Mcalpine
BHHS Verani Londonderry
(888) 619-8934
43 Total Sales
1 in Northwest Manchester
$265,000 Price
Johnna Brown
RE/MAX Realty One
(877) 793-9862
154 Total Sales
2 in Northwest Manchester
$220K - $430K Price Range
We collect this data history from publicly available records. To have your information removed, we recommend requesting removal directly through your county’s website.
| Date | Buyer | Sale Price | Title Company |
|---|---|---|---|
| $309,933 | -- | ||
| $167,933 | None Available |
We collect this data history from publicly available records. To have your information removed, we recommend requesting removal directly through your county’s website.
| Date | Status | Borrower | Loan Amount |
|---|---|---|---|
| Closed | $125,925 |
We collect this data history from publicly available records. To have your information removed, we recommend requesting removal directly through your county’s website.
| Date | Event | Price | List to Sale | Price per Sq Ft | Prior Sale |
|---|---|---|---|---|---|
| 11/05/2025 11/05/25 | Sold | $309,900 | -1.6% | $297 / Sq Ft | |
| 09/24/2025 09/24/25 | Price Changed | $314,900 | -3.1% | $302 / Sq Ft | |
| 08/19/2025 08/19/25 | For Sale | $325,000 | +93.6% | $311 / Sq Ft | |
| 06/19/2020 06/19/20 | Sold | $167,900 | 0.0% | $161 / Sq Ft | View Prior Sale |
| 05/14/2020 05/14/20 | Pending | -- | -- | -- | |
| 05/01/2020 05/01/20 | For Sale | $167,900 | -- | $161 / Sq Ft |
We collect this data history from publicly available records. To have your information removed, we recommend requesting removal directly through your county’s website.
| Year | Tax Paid | Tax Assessment Tax Assessment Total Assessment is a certain percentage of the fair market value that is determined by local assessors to be the total taxable value of land and additions on the property. | Land | Improvement |
|---|---|---|---|---|
| 2024 | $3,705 | $189,200 | $0 | $189,200 |
| 2023 | $3,568 | $189,200 | $0 | $189,200 |
| 2022 | $3,451 | $189,200 | $0 | $189,200 |
| 2021 | $3,345 | $189,200 | $0 | $189,200 |
| 2020 | $2,853 | $115,700 | $0 | $115,700 |
| 2019 | $2,787 | $114,600 | $0 | $114,600 |
| 2018 | $2,714 | $114,600 | $0 | $114,600 |
| 2017 | $2,672 | $114,600 | $0 | $114,600 |
| 2016 | $2,652 | $114,600 | $0 | $114,600 |
| 2015 | $2,637 | $112,500 | $0 | $112,500 |
| 2014 | $2,644 | $112,500 | $0 | $112,500 |
| 2013 | $2,680 | $118,200 | $0 | $118,200 |
Seller's Agent in 2025
Kendall Reyes
REAL Broker NH, LLC
(603) 321-4268
1 in this area
111 Total Sales
Buyer's Agent in 2025
Frank Warner
Remax Capital Realty and Remax Coastal Living
(603) 867-6198
4 in this area
30 Total Sales
R
Seller's Agent in 2020
Robert Palmisano
Palmisano Properties Unlimited
(978) 815-0941
2 in this area
26 Total Sales
L
Buyer's Agent in 2020
Lisa Lord-Ireland
Source: PrimeMLS
MLS Number: 5057207
APN: MNCH-000767C-000000-000031
Disclaimer: Certain information contained herein is derived from information provided by parties other than Homes.com. All information provided is deemed reliable, but is not guaranteed to be accurate and should be independently verified.
Copyright 2026 PrimeMLS, Inc. All rights reserved. This information is deemed reliable, but not guaranteed. The data relating to real estate displayed on this display comes in part from the IDX Program of PrimeMLS. The information being provided is for consumers’ personal, non-commercial use and may not be used for any purpose other than to identify prospective properties consumers may be interested in purchasing.
Ask me questions while you tour the home.