
Monica Darr
Responds Quickly
American Realty
(979) 364-0872
51 Total Sales
1 in Inez
$480,000 Price


Estimated Value: $521,000 - $593,423
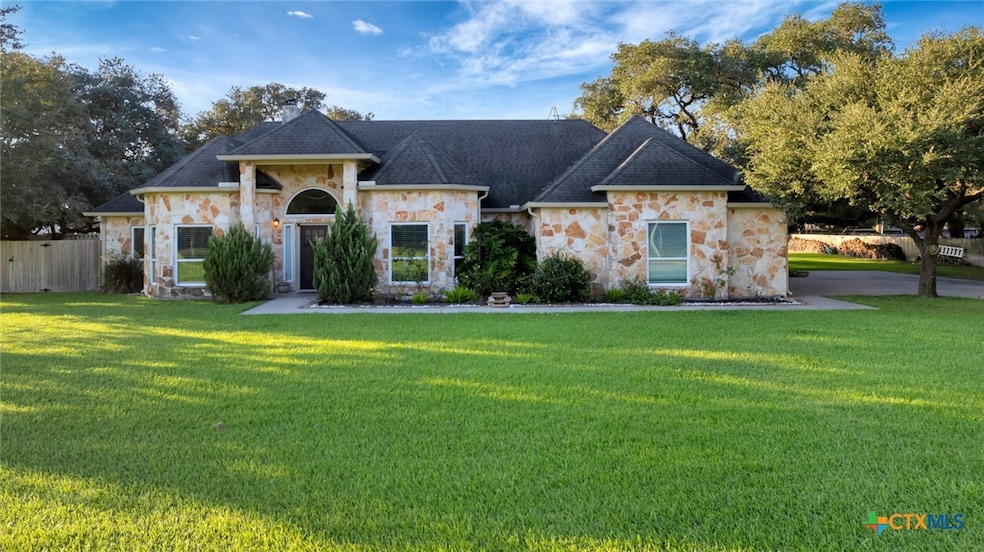
Discover your dream retreat in this stunning 3-bedroom, 2.5-bathroom home nestled on a spacious 1-acre lot, surrounded by beautiful mature oak trees that provide shade and tranquility. This inviting hill country-style home features a desirable split bedroom plan, offering privacy for the primary suite while the secondary bedrooms are conveniently located on the opposite side. A thoughtfully designed half bath exits directly to the pool area, allowing your swimming guests easy access without having to enter the main living space. At the front of the house, you'll find a dedicated home office—ideal for remote work or quiet study. The living room is a standout feature, boasting stunning beamed ceilings that add warmth and character to the space. Step inside to discover the potential of an unfinished attic equipped with air conditioning, perfect for transforming into the ultimate bonus room, home office, or extra living space! Outside, enjoy your private backyard oasis featuring a gorgeous
new pool and lounge areas perfect for relaxing or entertaining. Whether you’re hosting summer barbecues or unwinding after a long day, this home offers the perfect blend of comfort and luxury. Don’t miss your chance to own this exceptional property!
Last Agent to Sell the Property
Coldwell Banker D'Ann Harper Brokerage Phone: 361-541-4100 Listed on: 02/25/2025
We collect this data history from publicly available records. To have your information removed, we recommend requesting removal directly through your county’s website.
Monica Darr
American Realty
(979) 364-0872
51 Total Sales
1 in Inez
$480,000 Price
Melissa Orr
Coldwell Banker D'Ann Harper
(361) 579-1554
306 Total Sales
5 in Inez
$310K - $808K Price Range
Kassie Locke
Locke and Key Property Group L
(832) 271-0780
66 Total Sales
2 in Inez
$240,000 Price Range
Beverly Helms
The Sears Group
(888) 364-4795
51 Total Sales
6 in Inez
$250K - $640K Price Range
Rachel Parsons
Compass RE Texas, LLC - Houston
(512) 410-7672
113 Total Sales
1 in Inez
$577,584 Price
Jennifer Birmingham
All Star Properties
(737) 214-4232
67 Total Sales
8 in Inez
$25K - $550K Price Range
We collect this data history from publicly available records. To have your information removed, we recommend requesting removal directly through your county’s website.
| Date | Buyer | Sale Price | Title Company |
|---|---|---|---|
| -- | None Listed On Document | ||
| -- | San Jacinto Ttl Svcs Victori | ||
| -- | None Available | ||
| -- | None Available |
We collect this data history from publicly available records. To have your information removed, we recommend requesting removal directly through your county’s website.
| Date | Status | Borrower | Loan Amount |
|---|---|---|---|
| Open | $540,000 | ||
| Previous Owner | $130,000 | ||
| Previous Owner | $271,450 |
We collect this data history from publicly available records. To have your information removed, we recommend requesting removal directly through your county’s website.
| Date | Event | Price | List to Sale | Price per Sq Ft | Prior Sale |
|---|---|---|---|---|---|
| 08/07/2025 08/07/25 | Sold | -- | -- | -- | |
| 07/14/2025 07/14/25 | Pending | -- | -- | -- | |
| 06/02/2025 06/02/25 | For Sale | $549,995 | 0.0% | $243 / Sq Ft | |
| 05/31/2025 05/31/25 | Off Market | -- | -- | -- | |
| 05/31/2025 05/31/25 | Price Changed | $549,995 | -3.5% | $243 / Sq Ft | |
| 04/11/2025 04/11/25 | Price Changed | $569,900 | -0.3% | $252 / Sq Ft | |
| 03/18/2025 03/18/25 | Price Changed | $571,730 | -3.1% | $253 / Sq Ft | |
| 02/25/2025 02/25/25 | For Sale | $589,900 | +43.9% | $261 / Sq Ft | |
| 02/26/2021 02/26/21 | Sold | -- | -- | -- | View Prior Sale |
| 01/27/2021 01/27/21 | Pending | -- | -- | -- | |
| 11/14/2020 11/14/20 | For Sale | $409,900 | -- | $181 / Sq Ft |
We collect this data history from publicly available records. To have your information removed, we recommend requesting removal directly through your county’s website.
| Year | Tax Paid | Tax Assessment Tax Assessment Total Assessment is a certain percentage of the fair market value that is determined by local assessors to be the total taxable value of land and additions on the property. | Land | Improvement |
|---|---|---|---|---|
| 2025 | $2,610 | $604,035 | ||
| 2024 | $3,192 | $549,123 | ||
| 2023 | $6,721 | $428,857 | $0 | $0 |
| 2022 | $6,690 | $389,870 | $47,430 | $342,440 |
| 2021 | $6,984 | $375,380 | $47,430 | $327,950 |
| 2020 | $6,967 | $372,960 | $47,430 | $325,530 |
| 2019 | $5,409 | $376,670 | $47,430 | $329,240 |
| 2018 | $7,288 | $362,060 | $47,430 | $314,630 |
| 2017 | $2,230 | $369,070 | $47,430 | $321,640 |
| 2016 | $6,203 | $312,156 | $32,410 | $279,746 |
| 2015 | $32 | $305,000 | $32,410 | $272,590 |
| 2014 | $32 | $305,000 | $32,410 | $272,590 |
T
Seller's Agent in 2025
The Zaplac Group
Coldwell Banker D'Ann Harper
(361) 541-4100
759 Total Sales
M
Buyer's Agent in 2025
Matthew Hale
Golden Crescent Realty LLC
(361) 491-9251
11 Total Sales
C
Seller's Agent in 2021
Carol Alexander
GC Real Estate LLC
(361) 649-3959
49 Total Sales
D
Buyer's Agent in 2021
Dawn Yager
Cornerstone Properties
Source: Central Texas MLS (CTXMLS)
MLS Number: 571057
APN: 12546-001-02500
Disclaimer: Certain information contained herein is derived from information provided by parties other than Homes.com. All information provided is deemed reliable, but is not guaranteed to be accurate and should be independently verified.
Listing and property data is from an Internet Data Exchange (IDX) provided by the Central Texas MLS.
Some properties which appear for sale on the website may no longer be available because they are for instance, under contract, sold or are no longer being offered for sale.
IDX information is provided exclusively for personal, non-commercial use, and may not be used for any purpose other than to identify prospective properties consumers may be interested in purchasing.
Information is deemed reliable but not guaranteed.
Copyright 2026 Central Texas MLS, All Rights Reserved.
Ask me questions while you tour the home.