RENTED DEC 3, 2025
2 Beds
1 Bath
747 Sq Ft
7,841 Sq Ft Lot

Highlights

  • Property is near public transit and shops
  • Natural Light
  • Home Security System
  • Open Floorplan
  • Security Service
  • 3-minute walk to Victory Park

About This Home

As of December 2025

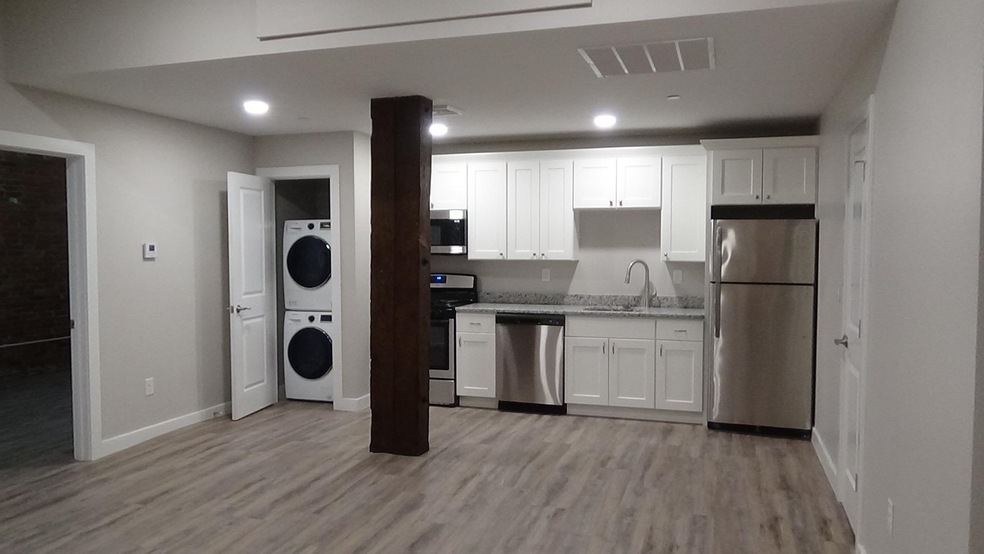
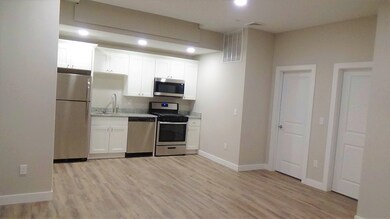
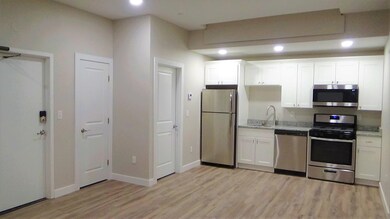
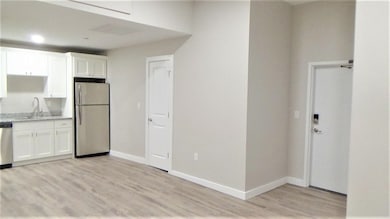
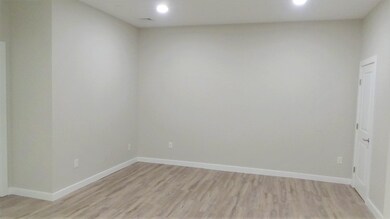
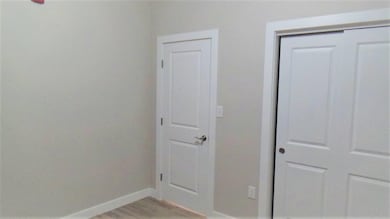
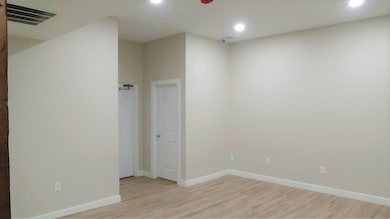
Completely refurbished open concept apartment in a downtown historic building. This 2 bedroom, 1 bath apartment with large closets is ready for you to call home. Washer/Dryer are located in each unit. 62 Lowell Street is in a convenient location close to transportation, shopping, entertainment and so much more! One car parking in paved parking lot included. Call today to schedule your showing. Broker Owner

Last Agent to Rent the Property

Ben Gamache

Gamache Properties License #041916 Listed on: 11/18/2025

Last Renter's Agent

Ben Gamache

Gamache Properties License #041916 Listed on: 11/18/2025

Create a Home Valuation Report for This Property
The Home Valuation Report is an in-depth analysis detailing your home's value as well as a comparison with similar homes in the area

Property Details

Home Type

  • Multi-Family

Year Built

  • Built in 1890

Lot Details

  • 7,841 Sq Ft Lot
  • Level Lot
  • Sprinkler System

Home Design

  • Fixer Upper
  • Converted Dwelling
  • Flat Roof Shape
  • Brick Exterior Construction
  • Masonry

Interior Spaces

  • 747 Sq Ft Home
  • Property has 2 Levels
  • Natural Light
  • Open Floorplan
  • Dining Area

Kitchen

  • Gas Range
  • Microwave
  • Dishwasher
  • Kitchen Island

Flooring

  • Carpet
  • Vinyl Plank

Bedrooms and Bathrooms

  • 2 Bedrooms
  • 1 Bathroom

Laundry

  • Dryer
  • Washer

Home Security

  • Home Security System
  • Carbon Monoxide Detectors

Parking

  • Paved Parking
  • Parking Permit Required

Accessible Home Design

  • Kitchen has a 60 inch turning radius
  • Hard or Low Nap Flooring
  • Low Pile Carpeting

Eco-Friendly Details

  • Non-Toxic Pest Control

Location

  • Property is near public transit and shops
  • City Lot

Utilities

  • Forced Air Heating and Cooling System
  • Heating unit installed on the ceiling
  • Heating System Uses Natural Gas
  • Programmable Thermostat
  • Individual Controls for Heating
  • Electric Water Heater
  • Cable TV Available

Listing and Financial Details

  • Residential Lease
  • Security Deposit $1,800
  • Tenant pays for electricity, heat, insurance
  • Rent includes ground maintenance, parking, plowing, sewer, snow removal, trash collection, water
  • 12 Month Lease Term

Community Details

Overview

  • Application Fee Required
  • Residences At 62 Lowell Subdivision
  • Maintained Community

Recreation

  • Snow Removal

Additional Features

  • Door to Door Trash Pickup
  • Security Service

Property Details

Home Type

Multi-Family

Year Built

Built in 1890

Lot Details

7,841 Sq Ft Lot

Rental Info

  • Deposit: 1800
  • Lease Term: 12 Months
  • Rent Includes: Ground Maintenance, Parking, Plowing, Sewer, Snow Removal, Trash Collection, Water
  • Tenant Pays: Electricity, Heat, Insurance

Listing Details

  • Directions: Exit 6 off Everett Turnpike, Right on Elm, left on Lowell St.
  • Resort: No
  • Seasonal: No
  • Property Type: Residential Lease
  • Year Built: 1890
  • Display On Internet: Cable Internet
  • Architectural Style: Apartment Building, Conversion, Freestanding, Multi-Family
  • ResoLotFeatures: City Lot, Curbing, Level, Other, Sidewalks, Street Lights, In Town, Near Shopping, Near Public Transit
  • Road Frontage Type: Paved, Public
  • PropertySubType: Apartment
  • MLS Status: (60) Leased - Leased
  • Subdivision Name: Residences At 62 Lowell
  • Above Grade Finished Sq Ft: 747.0
  • Reso Accessibility Features: Hard Surface Flooring, Kitchen w/5 Ft. Diameter, Low Pile Carpet, Paved Parking
  • Reso Interior Features: Programmable Thermostat, Dining Area, Kitchen Island, Kitchen/Living, Living/Dining, Natural Light, Security, Security Door(s)
  • Unit Levels: Two
  • ResoPropertyCondition: Fixer
  • Foreclosed_Or_Bank_Owned_Or_REO: No
  • Pre_Construction: No
  • Total_Finished_Area: 747
  • Total_Area: 747
  • Above_Grade_Unfinished_Area: 0
  • Special Features: None
  • Property Sub Type: MultiFamily

Interior Features

  • Appliances: Dishwasher, Dryer, Microwave, Washer, Gas Stove, Electric Water Heater, Tank Water Heater
  • Total Bedrooms: 2
  • Flooring: Carpet, Combination, Vinyl Plank
  • Other Equipment: Air Conditioner, CO Detector, Non-Toxic Pest Control, Security System, Sprinkler System
  • Basement YN: No
  • Three Quarter Bathrooms: 1

Exterior Features

  • Driveway: None
  • Roof: Flat
  • Construction Type: Masonry, Brick Exterior
  • Foundation Details: Concrete Slab

Garage/Parking

  • Attached Garage: No
  • Parking Features: Parking Spaces 1, Paved, Permit Required

Utilities

  • Electric: Circuit Breakers
  • Sewer: Public Sewer
  • Heating: Natural Gas, Direct Vent, Forced Air, Ceiling, Individual
  • Cooling: Central Air
  • Utilities: Cable Available
  • Water Source: Public

Condo/Co-op/Association

  • Restrictions: # of Occupants, Application Fee, Background Check, Credit Check, References, No Smoking, Tenancy Check, Income Restrictions
  • Fee: 27
  • Association Amenities: Maintenance Structure, Insurance, Security, Snow Removal, Trash
  • Building Number: 62

Fee Information

  • PAD Fee Frequency: One-Time

Lot Info

  • Lot Size Acres: 0.18
  • Lot Size Sq Ft: 7841.0

Home Values in the Area

Source: Public Records

Average Home Value in this Area


Source: Public Records

Agents Specializing in Downtown Manchester, NH

See All Agents

Property History

We collect this data history from publicly available records. To have your information removed, we recommend requesting removal directly through your county’s website.

Date Event Price List to Sale Price per Sq Ft
12/03/2025 12/03/25 Rented $1,800 0.0% --
11/18/2025 11/18/25 For Rent $1,800 -8.9% --
11/06/2023 11/06/23 Rented $1,975 0.0% --
09/11/2023 09/11/23 For Rent $1,975 +1.3% --
03/22/2023 03/22/23 Rented $1,950 0.0% --
02/22/2023 02/22/23 Under Contract -- -- --
01/10/2023 01/10/23 For Rent $1,950 -- --
Source: PrimeMLS

Agents Affiliated with this Home

  • Section Image
See All Agents

Map

Source: PrimeMLS

MLS Number: 5070003

PrimeMLS
Your Personal Tour Guide

Ask me questions while you tour the home.