
JD Anagnostou
Realsmart Properties
(650) 855-8697
16 Total Sales
1 in Tobin Clark Estate
$1,575,000 Price
Estimated Value: $1,519,000 - $1,567,578
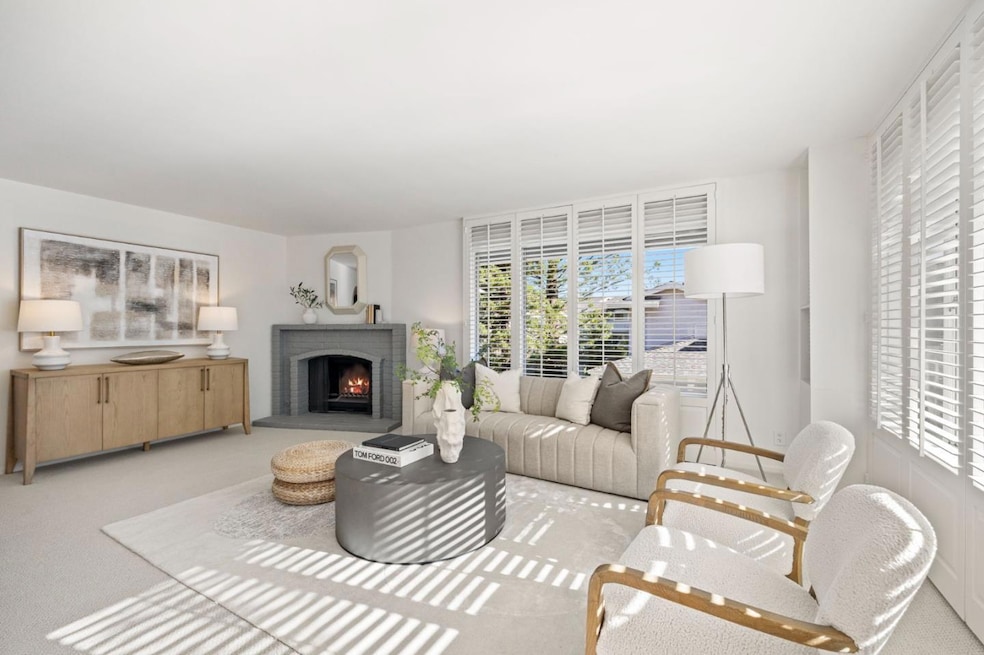
Welcome to 62 Lyonridge, a beautifully renovated 3-bedroom, 2.5-bath townhouse that lives like a single-family home. Ideally positioned as an end unit, this light-filled residence offers exceptional privacy and tranquil views of lush greenery and open space. The main level features a spacious living room with dramatic floor-to-ceiling windows that fill the home with natural light, while the private deck provides a serene spot for morning coffee or evening relaxation. The remodeled kitchen features brand new appliances and a comfortable eat-in area, ideal for everyday meals or casual dining. Just off the kitchen, an additional sitting room offers a comfortable space for casual gatherings or a cozy place to unwind. Updated bathrooms, refinished parquet floors, and new carpet throughout complete the homes fresh, move-in-ready feel. Upstairs, the large primary suite offers a peaceful retreat with a walk-in closet and a beautifully renovated en suite bath. Additional highlights include an attached two-car garage with laundry hookups, and a prime location near Highway 92, the College of San Mateo, and Laurelwood Shopping Center. Zoned for highly regarded Aragon High School, this home perfectly blends comfort, style, and convenience in one of San Mateos most desirable neighborhoods.
Last Agent to Sell the Property
Coldwell Banker Realty License #01965149 Listed on: 10/16/2025
We collect this data history from publicly available records. To have your information removed, we recommend requesting removal directly through your county’s website.
JD Anagnostou
Realsmart Properties
(650) 855-8697
16 Total Sales
1 in Tobin Clark Estate
$1,575,000 Price
Emma Elfving
Compass
(650) 525-2423
92 Total Sales
1 in Tobin Clark Estate
$4,100,000 Price
Laura Lee
Compass
(650) 719-1292
58 Total Sales
2 in Tobin Clark Estate
$1.4M - $1.6M Price Range
Jenn Gilson
Golden Gate Sotheby's International Realty
(650) 955-2883
163 Total Sales
1 in Tobin Clark Estate
$4,700,000 Price
Philip Traina
Coldwell Banker Apex
(669) 201-8102
63 Total Sales
1 in Tobin Clark Estate
$1,230,000 Price
Laura Bertolacci
Christie's International Real Estate Sereno
(650) 353-9570
246 Total Sales
1 in Tobin Clark Estate
$4,008,000 Price
We collect this data history from publicly available records. To have your information removed, we recommend requesting removal directly through your county’s website.
| Date | Buyer | Sale Price | Title Company |
|---|---|---|---|
| $1,520,000 | Lawyers Title Company | ||
| Goodman Jill Wakeman | -- | None Available | |
| Goodman Jill Wakeman | -- | None Available | |
| Goodman Robert E | -- | -- |
We collect this data history from publicly available records. To have your information removed, we recommend requesting removal directly through your county’s website.
| Date | Status | Borrower | Loan Amount |
|---|---|---|---|
| Open | $1,205,000 | ||
| Previous Owner | Wakeman Jill | $98,600 | |
| Previous Owner | Goodman Robert E | $126,000 |
We collect this data history from publicly available records. To have your information removed, we recommend requesting removal directly through your county’s website.
| Date | Event | Price | List to Sale | Price per Sq Ft |
|---|---|---|---|---|
| 11/21/2025 11/21/25 | Sold | $1,520,000 | +1.5% | $859 / Sq Ft |
| 10/23/2025 10/23/25 | Pending | -- | -- | -- |
| 10/16/2025 10/16/25 | For Sale | $1,498,000 | -- | $846 / Sq Ft |
We collect this data history from publicly available records. To have your information removed, we recommend requesting removal directly through your county’s website.
| Year | Tax Paid | Tax Assessment Tax Assessment Total Assessment is a certain percentage of the fair market value that is determined by local assessors to be the total taxable value of land and additions on the property. | Land | Improvement |
|---|---|---|---|---|
| 2026 | $4,701 | $1,520,000 | $760,000 | $760,000 |
| 2025 | $4,616 | $320,906 | $110,315 | $210,591 |
| 2023 | $4,616 | $308,446 | $106,032 | $202,414 |
| 2022 | $4,354 | $302,399 | $103,953 | $198,446 |
| 2021 | $4,164 | $296,470 | $101,915 | $194,555 |
| 2020 | $4,037 | $293,431 | $100,870 | $192,561 |
| 2019 | $3,888 | $287,679 | $98,893 | $188,786 |
| 2018 | $3,707 | $282,039 | $96,954 | $185,085 |
| 2017 | $3,432 | $276,509 | $95,053 | $181,456 |
| 2016 | $3,262 | $271,089 | $93,190 | $177,899 |
| 2015 | $3,167 | $267,018 | $91,791 | $175,227 |
| 2014 | $3,071 | $261,788 | $89,993 | $171,795 |
Seller's Agent in 2025
Caitlin McGinty
Coldwell Banker Realty
(650) 576-3994
1 in this area
60 Total Sales
Buyer's Agent in 2025
Jessie Zhong
eXp Realty of California Inc
(408) 701-7984
1 in this area
32 Total Sales
Source: MLSListings
MLS Number: ML82024979
APN: 041-490-010
Disclaimer: Certain information contained herein is derived from information provided by parties other than Homes.com. All information provided is deemed reliable, but is not guaranteed to be accurate and should be independently verified.
Property Information © 2026 MLSListings Inc. All rights reserved. Listing information is deemed reliable but not guaranteed. Certain information contained herein is derived from information which is the licensed property of, and copyrighted by, MLSListings Inc. The viewer acknowledges ownership and validity of its copyright. Information provided is for personal, non-commercial use by a viewer with a bona fide interest in the purchase or sale of real estate of the type being offered via this website or other electronic means. The viewer is prohibited from copying, redistributing or retransmitting any of the data or information provided by MLSListing, Inc.
Ask me questions while you tour the home.