NOT LISTED FOR SALE

Estimated Value: $674,000 - $701,000

3 Beds
3.5 Baths
3,114 Sq Ft
$222/Sq Ft Est. Value

Sale Details

Date Sold: May 13, 2025

Current estimated payment $5,522 / mo

30 Days on Market

Highlights

  • Deck
  • Adjacent to Greenbelt
  • Wood Flooring
  • Hailey Elementary School Rated A-
  • Traditional Architecture
  • Loft

About This Home

As of May 2025

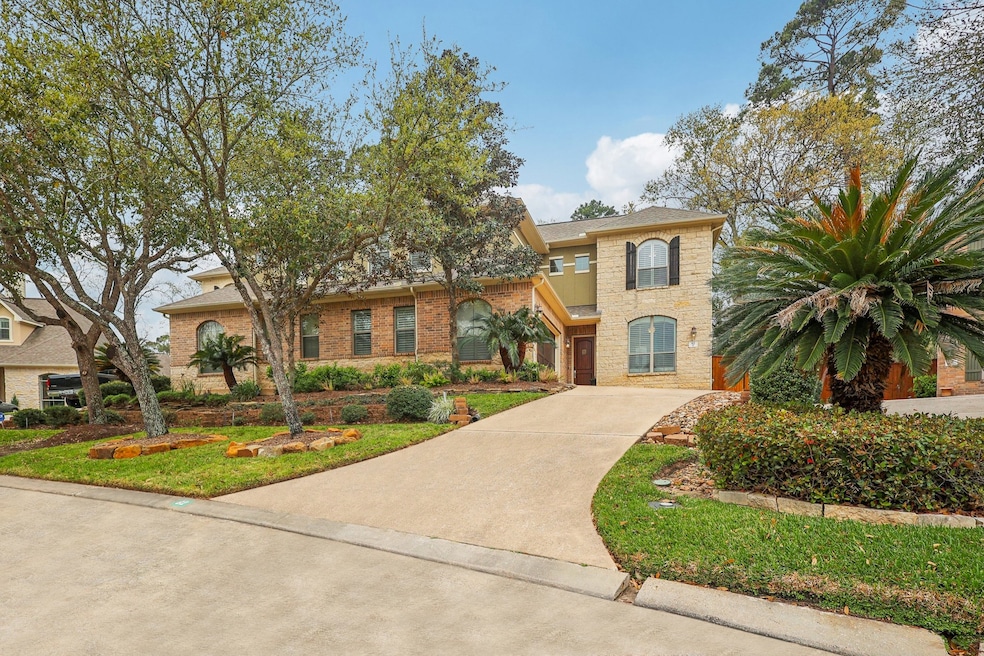
Gorgeous and beautifully updated townhome with a superb location off Sawdust Rd in gated community. Home features wonderful living spaces both indoors and out. The kitchen with its quartz countertops, chef oven and so much more opens to the family room. Beautiful and spacious formal dining room is great for entertaining or gathering. In the dining area, there is a beverage fridge and bar for use. On the first floor is a lovely home office great for someone working from home! Upstairs you will find 3 spacious and lovely bedrooms plus a loft area which is great for a second home office of craft area possibly. Huge primary retreat with covered balcony that overlooks the private courtyard. This is truly a beautiful home and great for the lock and leave lifestyle. Nearby the new community center is being built! Fabulous location!

Last Agent to Sell the Property

Carol Knott Tefft

RE/MAX Integrity License #0468188 Listed on: 03/15/2025

RE/MAX Integrity

Co-Listed By

Karen Brooks

RE/MAX Integrity License #0470394

Last Buyer's Agent

Abby Brayfield

EXIT Lone Star Realty License #0600024

Range of Values:

--
Value Increase
--
Percent Increase
--
Adjusted for Inflation
Collateral Analytics

Collateral Analytics Collateral Analytics AVMs (Automated Valuation Model) employ a number of statistical approaches combined with neighborhood-specific comparable selection guarantees the most up-to-date and precise valuations.

Not Available

Collateral Analytics does not have data for the current month. Please view the chart for historical values.

ICE

ICE Mortgage Technology ICE Mortgage Technology’s AVM (Automated Valuation Model) is a state-of-the-art online residential property valuation tool that provides a quick and accurate estimate of the value of almost any home in the U.S.

Not Available

ICE Mortgage Technology does not have data for the current month. Please view the chart for historical values.

First American

First American First American Data & Analytics’ next-generation AVM combines unrivaled data assets with a blended ensemble of valuation models to produce highly accurate, reliable valuations you can trust.

Not Available

First American does not have data for the current month. Please view the chart for historical values.

Quantarium

Quantarium Quantarium’s valuation service, repeatedly proven the industry’s most accurate and comprehensive, is supercharged with a self-learning and auto-tuning AI engine that continually becomes smarter and more accurate as it processes daily inputs from the industry’s leading RE data lake.

Not Available

Quantarium does not have data for the current month. Please view the chart for historical values.

Average Value
Not Available
List Price
Sold Price
Create a Home Valuation Report for This Property
The Home Valuation Report is an in-depth analysis detailing your home's value as well as a comparison with similar homes in the area

Townhouse Details

Home Type

  • Townhome

Est. Annual Taxes

  • $11,221

Year Built

  • Built in 2004

Lot Details

  • 5,340 Sq Ft Lot
  • Adjacent to Greenbelt
  • Fenced Yard
  • Sprinkler System

HOA Fees

  • $710 Monthly HOA Fees

Parking

  • 2 Car Attached Garage
  • Garage Door Opener

Home Design

  • Traditional Architecture
  • Brick Exterior Construction
  • Slab Foundation
  • Composition Roof
  • Stone Siding

Interior Spaces

  • 3,114 Sq Ft Home
  • 2-Story Property
  • Dry Bar
  • Crown Molding
  • Ceiling Fan
  • 2 Fireplaces
  • Wood Burning Fireplace
  • Gas Log Fireplace
  • Window Treatments
  • Family Room Off Kitchen
  • Living Room
  • Combination Kitchen and Dining Room
  • Home Office
  • Loft
  • Utility Room
  • Laundry in Utility Room

Kitchen

  • Breakfast Bar
  • Electric Oven
  • Gas Cooktop
  • Microwave
  • Dishwasher
  • Kitchen Island
  • Disposal

Flooring

  • Wood
  • Tile

Bedrooms and Bathrooms

  • 3 Bedrooms
  • En-Suite Primary Bedroom
  • Double Vanity
  • Soaking Tub
  • Bathtub with Shower
  • Separate Shower

Home Security

  • Security System Owned
  • Security Gate

Eco-Friendly Details

  • Energy-Efficient Windows with Low Emissivity
  • Energy-Efficient HVAC
  • Energy-Efficient Thermostat

Outdoor Features

  • Balcony
  • Deck
  • Patio

Schools

  • Sam Hailey Elementary School
  • Knox Junior High School
  • The Woodlands College Park High School

Utilities

  • Forced Air Zoned Heating and Cooling System
  • Heating System Uses Gas
  • Programmable Thermostat

Listing and Financial Details

  • Exclusions: Gas Grill

Community Details

Overview

  • Association fees include insurance, ground maintenance, maintenance structure
  • Enclave At Mill Pt/Rise Mgt Association
  • Built by Coventry
  • Wdlnds Village Grogans Ml 67 Subdivision

Recreation

  • Community Pool

Security

  • Controlled Access
  • Fire and Smoke Detector

Townhouse Details

Home Type

Townhome

Est. Annual Taxes

$11,221

Year Built

Built in 2004

Lot Details

5,340 Sq Ft Lot

HOA Fees

$710 per month

Parking

2

Listing Details

  • Property Sub Type: Townhouse
  • Prop. Type: Residential
  • Building Stories: 2
  • Year Built: 2004
  • Road Surface Type: Concrete
  • Co List Office Mls Id: RMLY01
  • Co List Office Phone: 281-370-5100
  • Ownership: Full Ownership
  • Subdivision Name: Wdlnds Village Grogans Ml 67
  • Architectural Style: Traditional
  • Garage Yn: Yes
  • Unit Levels: Two
  • New Construction: No
  • Efficiency: HVAC, Thermostat, Windows
  • Property Sub Type Additional: Townhouse
  • UniversalParcelId: urn:reso:upi:2.0:US:48339:9728-67-01800
  • Special Features: VirtualTour
  • Stories: 2

Interior Features

  • Appliances: Dishwasher, Electric Oven, Gas Cooktop, Disposal, Microwave, Oven, Refrigerator
  • Full Bathrooms: 3
  • Half Bathrooms: 1
  • Total Bedrooms: 3
  • Fireplace Features: Gas Log, Wood Burning
  • Fireplaces: 2
  • Fireplace: Yes
  • Flooring: Tile, Wood
  • Interior Amenities: Breakfast Bar, Crown Molding, Dry Bar, Double Vanity, Kitchen Island, Kitchen/Family Room Combo, Bath in Primary Bedroom, Pantry, Soaking Tub, Separate Shower, Tub Shower, Window Treatments, Ceiling Fan(s), Kitchen/Dining Combo, Loft, Programmable Thermostat
  • Living Area: 3114.0
  • Dining Room Type: Den, Dining Room, Kitchen, Loft, Living Room, Office, Utility Room, Half Bath
  • Stories: 2
  • Window Features: Low-Emissivity Windows, Window Coverings
  • ResoLivingAreaSource: Appraiser

Exterior Features

  • Builder Name: Coventry
  • Disclosures: Municipal Utility District Disclosure, Seller Disclosure
  • Exclusions: Gas Grill
  • Roof: Composition
  • Lot Features: Backs to Greenbelt/Park
  • Pool Private: No
  • Construction Type: Brick, Stone
  • Exterior Features: Balcony, Deck, Fence, Sprinkler/Irrigation, Patio, Private Yard
  • Foundation Details: Slab
  • Patio And Porch Features: Balcony, Deck, Patio

Garage/Parking

  • Attached Garage: Yes
  • Garage Spaces: 2.0
  • Parking Features: Attached, Garage, Garage Door Opener

Utilities

  • Laundry Features: Laundry in Utility Room
  • Security: Security Gate, Security System Owned, Controlled Access, Smoke Detector(s)
  • Cooling: Central Air, Electric, Zoned
  • Cooling Y N: Yes
  • Heating: Central, Gas, Zoned
  • Heating Yn: Yes
  • Sewer: Public Sewer
  • Water Source: Public

Condo/Co-op/Association

  • Community Features: Community Pool, Curbs, Gutter(s)
  • Amenities: Controlled Access
  • Association Fee: 710.0
  • Association Fee Frequency: Monthly
  • Association Name: enclave at Mill Pt/Rise Mgt

Fee Information

  • Association Fee Includes: Insurance, Maintenance Grounds, Maintenance Structure, Other

Schools

  • Elementary School: SAM HAILEY ELEMENTARY SCHOOL
  • Junior High Dist: 11 - Conroe
  • High School: THE WOODLANDS COLLEGE PARK HIGH SCHOOL
  • Middle Or Junior School: KNOX JUNIOR HIGH SCHOOL

Lot Info

  • ResoLotSizeUnits: SquareFeet

Tax Info

  • Tax Year: 2024
  • Tax Annual Amount: 11221.0

Ownership History

We collect this data history from publicly available records. To have your information removed, we recommend requesting removal directly through your county’s website.

Date Name Owned For Owner Type

Purchase Details

Listed on
Mar 15, 2025
Closed on
May 13, 2025
Sold by
Koenig Todd and Koenig Maureen
Bought by
Seller's Agent
Carol Knott Tefft
RE/MAX Integrity
Buyer's Agent
Abby Brayfield
EXIT Lone Star Realty
List Price
$725,000
Views
233
Current Estimated Value
$697,318

Home Financials for this Owner

Home Financials are based on the most recent Mortgage that was taken out on this home.
Avg. Annual Appreciation
-1.81%

Purchase Details

Listed on
Jun 22, 2018
Closed on
Aug 28, 2018
Sold by
Thiel Stephen A and Thiel Candace B
Bought by
Koenig Todd and Koenig Maureen
Seller's Agent
Mary Ann Seeman
Walzel Properties - Corporate Office
Buyer's Agent
Kelley Banks
Coldwell Banker Realty - Heights
List Price
$500,000

Home Financials for this Owner

Home Financials are based on the most recent Mortgage that was taken out on this home.
Avg. Annual Appreciation
5.78%
Original Mortgage
$408,500
Interest Rate
4.5%
Mortgage Type
New Conventional

Purchase Details

Closed on
Jul 13, 2016
Sold by
Miguelez Victor Manuel and Eguileta Beatriz Emilia Kuthy
Bought by
Thiel Stephen A and Thiel Candace B

Home Financials for this Owner

Home Financials are based on the most recent Mortgage that was taken out on this home.
Original Mortgage
$314,800
Interest Rate
3.66%
Mortgage Type
New Conventional

Purchase Details

Closed on
Nov 4, 2004
Sold by
Mhi Partnership Ltd
Bought by
Miguelez Victor Manuel

Home Financials for this Owner

Home Financials are based on the most recent Mortgage that was taken out on this home.
Original Mortgage
$235,620
Interest Rate
5.71%
Mortgage Type
Stand Alone First

Purchase Details

Closed on
Feb 15, 2002
Sold by
Woodlands Land Dev Lp
Bought by
Thiel Stephen A and Thiel Candace B
Source: Public Records

Home Values in the Area

Source: Public Records

Average Home Value in this Area


Source: Public Records

Agents Specializing in Grogan's Mill, TX

See All Agents

Purchase History

We collect this data history from publicly available records. To have your information removed, we recommend requesting removal directly through your county’s website.

Date Buyer Sale Price Title Company
-- Wfg National Title Insurance C
Koenig Todd -- Capital Title
Thiel Stephen A -- Old Republic Title
Miguelez Victor Manuel -- Millennium Title Company
Thiel Stephen A -- --
Source: Public Records

Mortgage History

We collect this data history from publicly available records. To have your information removed, we recommend requesting removal directly through your county’s website.

Date Status Borrower Loan Amount
Previous Owner $408,500
Previous Owner Thiel Stephen A $314,800
Previous Owner Miguelez Victor Manuel $235,620
Source: Public Records

Property History

We collect this data history from publicly available records. To have your information removed, we recommend requesting removal directly through your county’s website.

Date Event Price List to Sale Price per Sq Ft Prior Sale
05/13/2025 05/13/25 Sold -- -- --
04/15/2025 04/15/25 Pending -- -- --
04/10/2025 04/10/25 Price Changed $714,900 -1.4% $230 / Sq Ft
03/15/2025 03/15/25 For Sale $725,000 +45.0% $233 / Sq Ft
12/31/2021 12/31/21 Off Market -- -- --
08/28/2018 08/28/18 Sold -- -- -- View Prior Sale
07/29/2018 07/29/18 Pending -- -- --
06/22/2018 06/22/18 For Sale $500,000 -- $149 / Sq Ft
Source: Houston Association of REALTORS®

Tax History

We collect this data history from publicly available records. To have your information removed, we recommend requesting removal directly through your county’s website.

Year Tax Paid Tax Assessment Tax Assessment Total Assessment is a certain percentage of the fair market value that is determined by local assessors to be the total taxable value of land and additions on the property. Land Improvement
2025 $11,574 $633,883 $100,000 $533,883
2024 $11,221 $610,320
2023 $9,398 $508,600 $100,000 $408,600
2022 $9,408 $465,580 $100,000 $365,580
2021 $9,640 $441,850 $40,000 $401,850
2020 $8,507 $373,440 $40,000 $333,440
2019 $10,171 $432,030 $40,000 $392,030
2018 $7,405 $350,380 $40,000 $310,380
2017 $8,351 $350,380 $40,000 $310,380
2016 $9,189 $385,540 $40,000 $345,540
2015 $8,905 $385,540 $40,000 $345,540
2014 $8,905 $368,400 $40,000 $328,400
Source: Public Records

Agents Affiliated with this Home

  • Section Image
  • Section Image
  • Section Image
  • Section Image
  • Section Image
  • Section Image
See All Agents

Map

Source: Houston Association of REALTORS®

MLS Number: 44050518

Houston Association of REALTORS®

APN: 9728-67-01800

Your Personal Tour Guide

Ask me questions while you tour the home.