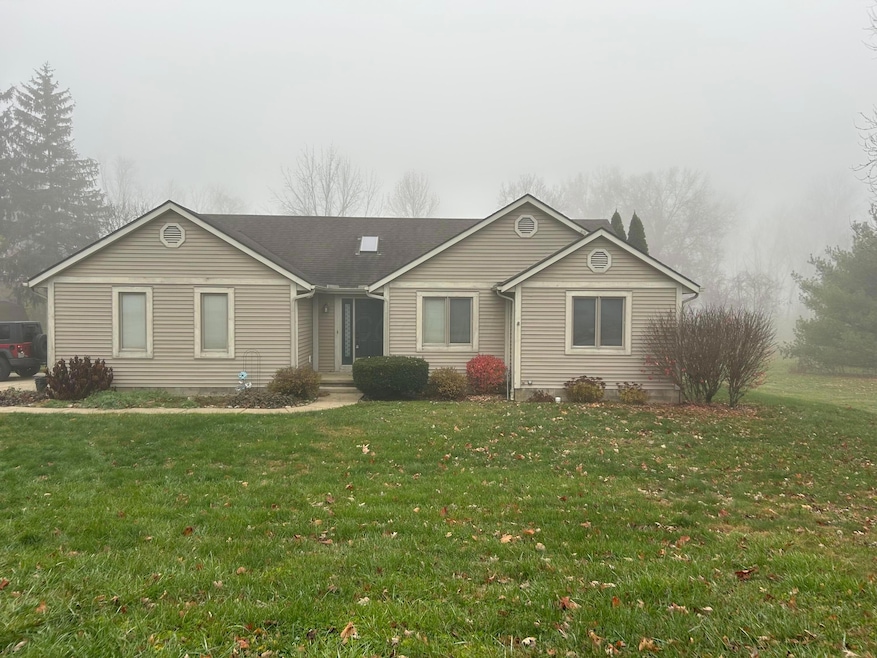
$305,000
SOLD JAN 6, 2026

62 Oberle Ave Carroll, OH 43112

3 Beds
2 Baths
1,453 Sq Ft
7,405 Sq Ft Lot

Sale Details

Date Sold: January 6, 2026

$210 Per Sq Ft

2% Below List Price

46 Days on Market

Highlights

  • Ranch Style House
  • No HOA
  • 2 Car Attached Garage
  • Great Room
  • Screened Porch
  • Screened Patio

About This Home

As of January 2026

Ranch home in Bloom Carroll Schools with quick and easy access to Rt 33.

Last Agent to Sell the Property

Kelly Abbott

Howard Hanna Real Estate Svcs License #2007003182 Listed on: 11/21/2025

Howard Hanna Real Estate Svcs

Co-Listed By

Allen Ankrom

Howard Hanna Real Estate Svcs License #2010001705

Last Buyer's Agent

Kelly Abbott

Howard Hanna Real Estate Svcs License #2007003182 Listed on: 11/21/2025

Howard Hanna Real Estate Svcs
Create a Home Valuation Report for This Property
The Home Valuation Report is an in-depth analysis detailing your home's value as well as a comparison with similar homes in the area

Home Details

Home Type

  • Single Family

Est. Annual Taxes

  • $2,999

Year Built

  • Built in 1999

Lot Details

  • 7,405 Sq Ft Lot
  • Additional Parcels

Parking

  • 2 Car Attached Garage
  • Side or Rear Entrance to Parking
  • Garage Door Opener

Home Design

  • Ranch Style House
  • Block Foundation
  • Vinyl Siding

Interior Spaces

  • 1,453 Sq Ft Home
  • Great Room
  • Screened Porch
  • Basement Fills Entire Space Under The House

Kitchen

  • Electric Range
  • Dishwasher

Flooring

  • Carpet
  • Ceramic Tile
  • Vinyl

Bedrooms and Bathrooms

  • 3 Main Level Bedrooms
  • 2 Full Bathrooms

Laundry

  • Laundry on main level
  • Electric Dryer Hookup

Outdoor Features

  • Screened Patio

Utilities

  • Forced Air Heating and Cooling System
  • Heating System Uses Gas
  • Gas Water Heater

Community Details

  • No Home Owners Association

Listing and Financial Details

  • Assessor Parcel Number 01-60127-530

Home Details

Home Type

Single Family

Est. Annual Taxes

$2,999

Year Built

Built in 1999

Lot Details

7,405 Sq Ft Lot

Parking

2

Listing Details

  • Type: Residential
  • Accessible Features: No
  • Year Built: 1999
  • Tax Year: 2024
  • Property Sub-Type: Single Family Residence
  • ResoLaundryFeatures: Electric Dryer Hookup
  • Lot Size Acres: 0.17
  • Co List Office Mls Id: 10704
  • Co List Office Phone: 614-321-4058
  • Co List Office Phone: 614-321-4058
  • MLS Status: Closed
  • Architectural Style: Ranch
  • ResoBuildingAreaSource: Realist
  • Unit Levels: One
  • New Construction: No
  • Location Property Info List PriceSqFt: 213.28
  • Remarks Misc Hot Sheet Comments: new
  • Sewer:Public Sewer: Yes
  • Basement Basement YN2: Yes
  • Air Conditioning Central: Yes
  • Interior Flooring Carpet: Yes
  • Interior Amenities Gas Water Heater: Yes
  • Foundation:Block: Yes
  • Water Source Public Water Source: Yes
  • Interior Flooring CeramicPorcelain: Yes
  • Interior Flooring Vinyl: Yes
  • Exterior Vinyl Siding: Yes
  • Interior Amenities Dishwasher: Yes
  • Interior Amenities Electric Dryer Hookup: Yes
  • Interior Amenities Electric Range: Yes
  • Rooms 1st Flr Primary Suite: Yes
  • Rooms 1st Flr Laundry: Yes
  • Accessory Dwelling Unit Existing Accessory Dwelling Unit: No
  • Levels One2: Yes
  • Architectural Style Ranch: Yes
  • Common Walls No Common Walls: Yes
  • Remarks Misc userdefined79: Ranch home in Bloom Carroll Schools with quick and easy access to Rt 33.
  • Special Features: None
  • Property Sub Type: Detached

Interior Features

  • Entry Level Bedrooms: 3
  • Entry Level Full Bathrooms: 2
  • Basement: Full
  • Entry Level Eating Space: 1
  • Entry Level Great Room: 1
  • Utility Space (Entry Level): 1
  • Appliances: Dishwasher, Electric Range, Gas Water Heater
  • Basement YN: Yes
  • Full Bathrooms: 2
  • Total Bedrooms: 3
  • Flooring: Carpet, Ceramic/Porcelain, Vinyl
  • Main Level Bedrooms: 3
  • General Property Info Baths FH: 2.0
  • Basement Description:Full: Yes
  • Other Rooms:Great Room: Yes

Exterior Features

  • Common Walls: No Common Walls
  • Foundation Details: Block
  • Patio And Porch Features: Screened, Patio
  • Patio and Porch Features Patio: Yes
  • Patio and Porch Features Screen Porch: Yes

Garage/Parking

  • Attached Garage: Yes
  • Garage Spaces: 2.0
  • Attached Garage: Yes
  • Parking Features: Garage Door Opener, Attached Garage, Side Load
  • Parking Features Attached Garage: Yes
  • Parking Features Side Load: Yes

Utilities

  • Sewer: Public Sewer
  • Heating: Forced Air
  • Cooling: Central Air
  • Cooling Y N: Yes
  • HeatingYN: Yes
  • Water Source: Public
  • Heating:Forced Air: Yes
  • Heating:Gas2: Yes

Condo/Co-op/Association

  • Association: No

Schools

  • Junior High Dist: BLOOM CARROLL LSD 2303 FAI CO.

Lot Info

  • Parcel Number: 01-60127-530
  • Lot Size Sq Ft: 7405.2
  • Additional Parcels Description: 0160127520
  • Additional Parcels: Yes

Tax Info

  • Tax Annual Amount: 2999.0

Property History

We collect this data history from publicly available records. To have your information removed, we recommend requesting removal directly through your county’s website.

Date Event Price List to Sale Price per Sq Ft
01/06/2026 01/06/26 Sold $305,000 -1.6% $210 / Sq Ft
11/21/2025 11/21/25 For Sale $309,900 -- $213 / Sq Ft
Source: Columbus and Central Ohio Regional MLS

Agents Affiliated with this Home

  • Section Image
  • Section Image
See All Agents

Map

Source: Columbus and Central Ohio Regional MLS

MLS Number: 225043763

Columbus and Central Ohio Regional MLS

APN: 01-60127-530

Your Personal Tour Guide

Ask me questions while you tour the home.