
Joyce Augustson
Conway - Wareham
(508) 978-2855
47 Total Sales
3 in Bridgewater
$280K - $340K Price Range
Estimated Value: $268,397

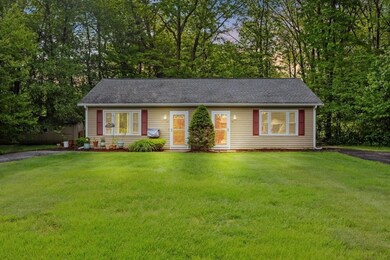
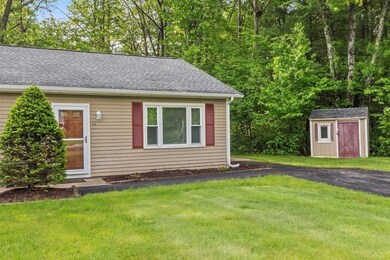
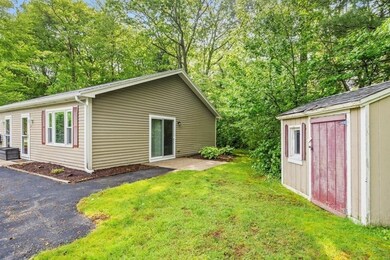
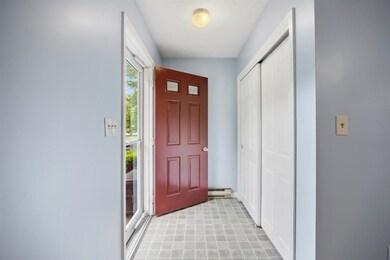
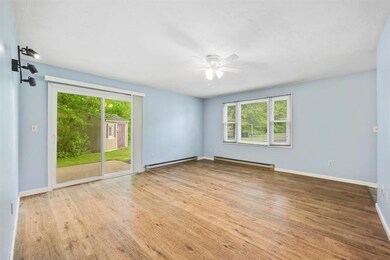
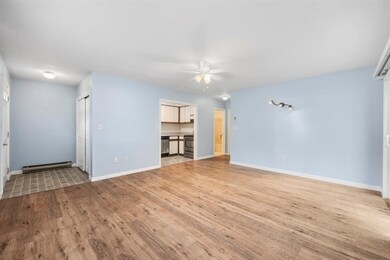
Pristine Condo located at the end of the Cul De Sac in Marquis Village. One level living at it's best! Open Floor plan with large living room with slider that opens onto a private patio. Kitchen has stainless steel appliance which are included in the sale. Beautiful bedroom with brand new wall to wall carpet and washer and dryer. The home has been freshly painted, with newer laminate flooring and windows. Great location close to the Town Center, Shopping, Restaurants, Major highways, Commuter Rail and the University. Professionally landscaped with storage shed. Do not miss this one!
We collect this data history from publicly available records. To have your information removed, we recommend requesting removal directly through your county’s website.
Joyce Augustson
Conway - Wareham
(508) 978-2855
47 Total Sales
3 in Bridgewater
$280K - $340K Price Range
Brian Willinsky
William Raveis R.E. & Home Services
(475) 267-5337
55 Total Sales
1 in Bridgewater
$670,000 Price
Jamison Souza
Keller Williams South Watuppa
(508) 300-9317
86 Total Sales
1 in Bridgewater
$365,000 Price
Robbie Greene Santos
RE/MAX One
(401) 357-0339
54 Total Sales
1 in Bridgewater
$515,000 Price
Andrew Stout
Atlantic Properties
(339) 331-5320
36 Total Sales
3 in Bridgewater
$350K - $1.2M Price Range
JS
Jeffrey Sill
Reliant Real Estate, Inc.
(781) 556-6758
30 Total Sales
2 in Bridgewater
$407K - $504K Price Range
We collect this data history from publicly available records. To have your information removed, we recommend requesting removal directly through your county’s website.
| Date | Buyer | Sale Price | Title Company |
|---|---|---|---|
| $260,000 | None Available | ||
| -- | -- |
We collect this data history from publicly available records. To have your information removed, we recommend requesting removal directly through your county’s website.
| Date | Status | Borrower | Loan Amount |
|---|---|---|---|
| Closed | $252,200 | ||
| Previous Owner | $30,000 |
We collect this data history from publicly available records. To have your information removed, we recommend requesting removal directly through your county’s website.
| Date | Event | Price | List to Sale | Price per Sq Ft |
|---|---|---|---|---|
| 06/28/2024 06/28/24 | Sold | $260,000 | 0.0% | $369 / Sq Ft |
| 06/09/2024 06/09/24 | Pending | -- | -- | -- |
| 05/29/2024 05/29/24 | For Sale | $259,900 | -- | $369 / Sq Ft |
We collect this data history from publicly available records. To have your information removed, we recommend requesting removal directly through your county’s website.
| Year | Tax Paid | Tax Assessment Tax Assessment Total Assessment is a certain percentage of the fair market value that is determined by local assessors to be the total taxable value of land and additions on the property. | Land | Improvement |
|---|---|---|---|---|
| 2025 | $2,665 | $225,300 | $0 | $225,300 |
| 2024 | $2,552 | $210,200 | $0 | $210,200 |
| 2023 | $2,441 | $190,100 | $0 | $190,100 |
| 2022 | $2,373 | $165,700 | $0 | $165,700 |
| 2021 | $2,213 | $152,800 | $0 | $152,800 |
| 2020 | $2,090 | $141,900 | $0 | $141,900 |
| 2019 | $1,989 | $134,100 | $0 | $134,100 |
| 2018 | $1,923 | $126,600 | $0 | $126,600 |
| 2017 | $1,797 | $115,100 | $0 | $115,100 |
| 2016 | $1,758 | $113,100 | $0 | $113,100 |
| 2015 | $1,767 | $108,800 | $0 | $108,800 |
| 2014 | $1,750 | $107,700 | $0 | $107,700 |
Seller's Agent in 2024
Sally Egan
Conway - Bridgewater
(508) 697-7448
51 Total Sales
Buyer's Agent in 2024
Ronald Oliveira
RE/MAX
(508) 733-5931
998 Total Sales
Source: MLS Property Information Network (MLS PIN)
MLS Number: 73243971
APN: BRID-000020-000000-000021-000112B
Disclaimer: Certain information contained herein is derived from information provided by parties other than Homes.com. All information provided is deemed reliable, but is not guaranteed to be accurate and should be independently verified.
The property listing data and information, or the Images, set forth herein were provided to MLS Property Information Network, Inc. from third party sources, including sellers, lessors and public records, and were compiled by MLS Property Information Network, Inc. The property listing data and information, and the Images, are for the personal, non-commercial use of consumers having a good faith interest in purchasing or leasing listed properties of the type displayed to them and may not be used for any purpose other than to identify prospective properties which such consumers may have a good faith interest in purchasing or leasing. MLS Property Information Network, Inc. and its subscribers disclaim any and all representations and warranties as to the accuracy of the property listing data and information, or as to the accuracy of any of the Images, set forth herein.
Ask me questions while you tour the home.