
Cindy Pegg
Prime Properties Services, LLC
(229) 298-0672
46 Total Sales
1 in Ray City
$154,900 Price


Estimated Value: $205,156
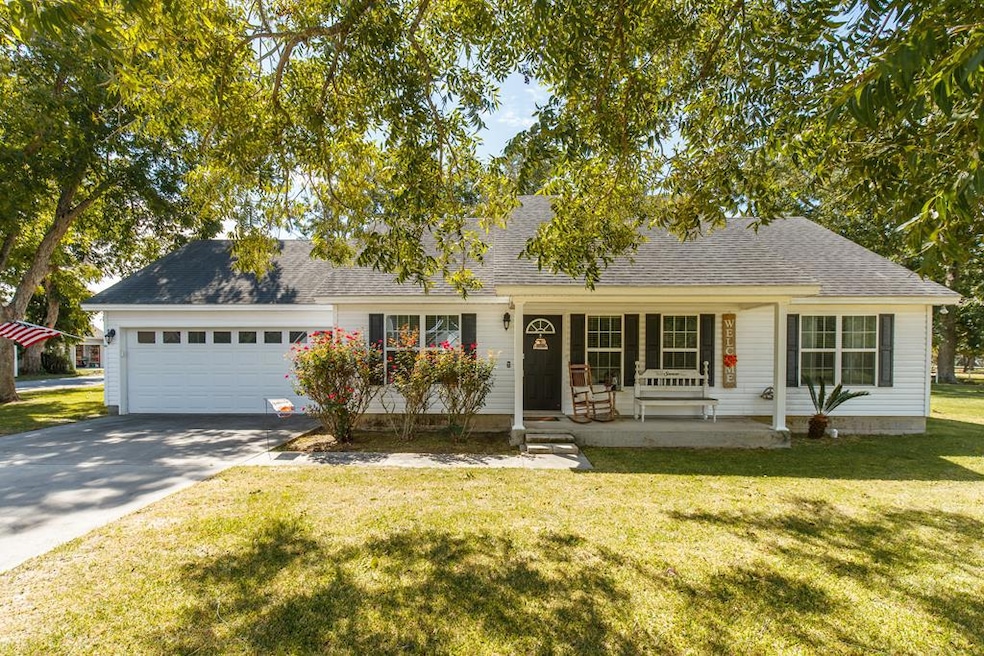
CUTE AS A BUTTON AND SO MUCH CURB APPEAL! When you open the front door you will fall in love! Great room is bright and inviting, accented with a trey ceiling, a faux fireplace and mantle to add character and also hang those Christmas stockings! Just off the great room you will find a spacious kitchen and breakfast area, plenty of cabinets and room for a breakfast table, shiplap walls, tile flooring , black appliances ,new dishwasher . Master bedroom with trey ceiling and master bath with double sinks and tile floors. Guest bedrooms are spacious as well as second bath. Painting throughout home is a pretty neutral color! You will also find a screen porch just off the kitchen that overlooks a large fenced in rear yard. Owner recently removed an above ground pool and replaced with dirt and grass seed.
Last Agent to Sell the Property
Laine Chaney
RE/MAX OF VALDOSTA Listed on: 09/30/2022
Last Buyer's Agent
Laine Chaney
RE/MAX OF VALDOSTA Listed on: 09/30/2022
We collect this data history from publicly available records. To have your information removed, we recommend requesting removal directly through your county’s website.
Cindy Pegg
Prime Properties Services, LLC
(229) 298-0672
46 Total Sales
1 in Ray City
$154,900 Price
Helen Campbell
Five Star Realty Group, LLC
(229) 415-7806
56 Total Sales
1 in Ray City
$420,000 Price
Rebecca Roman
Canopy Realty Group
(573) 240-8641
200 Total Sales
6 in Ray City
$125K - $295K Price Range
Elisa Ray
Mercer Hughes Real Estate Group, Inc.
(844) 335-1735
79 Total Sales
1 in Ray City
$289,900 Price
Scarlett Holt
The American Dream
(229) 298-0268
128 Total Sales
2 in Ray City
$295,000 Price Range
Debi Chamberlain
No Place Like Home
(229) 298-0340
81 Total Sales
1 in Ray City
$275,700 Price
We collect this data history from publicly available records. To have your information removed, we recommend requesting removal directly through your county’s website.
| Date | Buyer | Sale Price | Title Company |
|---|---|---|---|
| $196,900 | -- | ||
| $162,000 | -- | ||
| $105,500 | -- | ||
| $109,400 | -- |
We collect this data history from publicly available records. To have your information removed, we recommend requesting removal directly through your county’s website.
| Date | Status | Borrower | Loan Amount |
|---|---|---|---|
| Open | $193,330 | ||
| Previous Owner | $162,000 | ||
| Previous Owner | $103,588 |
We collect this data history from publicly available records. To have your information removed, we recommend requesting removal directly through your county’s website.
| Date | Event | Price | List to Sale | Price per Sq Ft | Prior Sale |
|---|---|---|---|---|---|
| 10/31/2022 10/31/22 | Sold | $162,000 | +1.3% | $131 / Sq Ft | |
| 09/30/2022 09/30/22 | Pending | -- | -- | -- | |
| 09/30/2022 09/30/22 | For Sale | $159,900 | +52.3% | $129 / Sq Ft | |
| 05/31/2018 05/31/18 | Sold | $105,000 | -12.4% | $85 / Sq Ft | View Prior Sale |
| 06/26/2017 06/26/17 | Pending | -- | -- | -- | |
| 06/26/2017 06/26/17 | For Sale | $119,900 | -- | $97 / Sq Ft |
We collect this data history from publicly available records. To have your information removed, we recommend requesting removal directly through your county’s website.
| Year | Tax Paid | Tax Assessment Tax Assessment Total Assessment is a certain percentage of the fair market value that is determined by local assessors to be the total taxable value of land and additions on the property. | Land | Improvement |
|---|---|---|---|---|
| 2025 | $1,812 | $53,215 | $3,600 | $49,615 |
| 2024 | $1,842 | $53,215 | $3,600 | $49,615 |
| 2023 | $1,850 | $53,215 | $3,600 | $49,615 |
| 2022 | $1,505 | $41,861 | $3,600 | $38,261 |
| 2021 | $1,513 | $41,861 | $3,600 | $38,261 |
| 2020 | $1,516 | $41,861 | $3,600 | $38,261 |
| 2019 | $1,516 | $41,861 | $3,600 | $38,261 |
| 2018 | $1,520 | $43,056 | $3,600 | $39,456 |
| 2017 | $1,559 | $43,056 | $3,600 | $39,456 |
| 2016 | $1,520 | $43,056 | $3,600 | $39,456 |
| 2015 | -- | $43,056 | $3,600 | $39,456 |
| 2014 | -- | $43,056 | $3,600 | $39,456 |
| 2013 | -- | $43,056 | $3,600 | $39,456 |
L
Seller's Agent in 2022
Laine Chaney
RE/MAX
Buyer Co-Listing Agent in 2022
Lisa Thomas
Landmark Realty and Investments, LLC
(229) 300-5820
32 Total Sales
H
Seller's Agent in 2018
Heather Walton
Southern Standard
Source: South Georgia MLS
MLS Number: 132910
APN: 077B-362-000
Ask me questions while you tour the home.