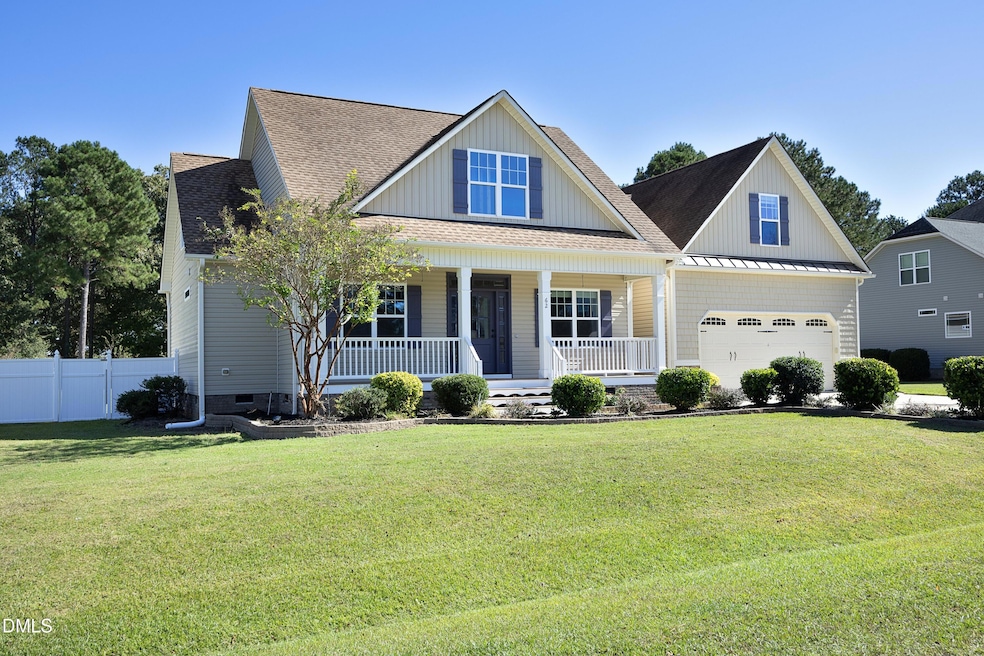
$465,000
SOLD NOV 21, 2025
4 Beds
3 Baths
2,664 Sq Ft
0.59 Acre Lot

Sale Details

Date Sold: November 21, 2025

$175 Per Sq Ft

2% Below List Price

4 Days on Market

Highlights

  • Two Primary Bedrooms
  • Craftsman Architecture
  • Wood Flooring
  • Open Floorplan
  • Deck
  • Bonus Room

About This Home

As of November 2025

You will fall in love with this beautifully designed, bright & airy, 4-bedroom, 3-bath single-family home that offers a very welcoming floor plan - open, but not too open, formal, but not too formal...IT'S PERFECT! Built by award-winning builder Darryl D Evans Construction, built on a pillar to post and framed construction, this home is quality built. Step inside the center-hall foyer to find gleaming (REAL) hardwood floors and an open-concept layout that seamlessly blends living, dining, and kitchen spaces. The heart of the home is the kitchen, featuring granite countertops, stainless steel appliances, (dishwasher 2023), (refrigerator w/ ice-maker 2023), large walk-in pantry, a breakfast bar, and a generous breakfast area, ideal for casual meals and morning coffee. You will also find a large, formal dining room with tray ceiling and elegant, crown, chair, and wall molding. The living room offers a fireplace and abundant natural light, creating a warm, welcoming atmosphere. Just off the main living area, step into the large, screened-in porch and out to the expansive wrap around deck, offering the perfect place to relax and enjoy breathtaking sunrises. There's even a private deck entrance from the primary suite, making it a true retreat. Discover one of the standout features of this home, the main-level primary bedroom suite, boasting a tray ceiling, sliding glass-door to deck, large spa-style bath with a soaking tub, separate walk-in shower, and a huge walk-in closet for ultimate convenience and luxury. There are 2 additional bedrooms w/ full bath on the main level; one features a semi-walk-in closet. Upstairs, you will find the fourth bedroom, also includes a large walk-in closet, its own full bath with a walk-in shower, making it a perfect second primary suite, guest room, or in-law space. A bonus room overlooks the backyard, great for a game room! There's more! You have room to expand if you desire with an enormous approx. 933 sq. ft of unfinished area offers endless possibilities — whether you envision a home theater, extra rooms, office space, or a personal gym. The fenced backyard is level and open — ideal for gatherings, parties, barbeques, playing sports, or pets to play safely. The attached 2-car garage is above average in size and offers extra storage. It also has a built-in workbench. This home is QUALITY CONSTRUCTION! The area is served by well-regarded public schools (for example in Clayton / Johnston
County) plus charter/private alternatives, if you are into YOUTH SPORTS, look into GCAA (Greater Cleveland Athletic Association), it is fabulous, very kid friendly, coaches are great & you are less than 5 minutes from the basketball auditorium, the lighted baseball/softball/soccer fields, not far from this community is Clayton Community Park, recently renovated, this park offers a paved jogging/walking trail, fishing pond, lighted baseball/softball fields & playground. Adjacent to the park is the Clayton Community Rec Center, with indoor basketball, volleyball, weight room, arts/crafts room, pool tables etc. Outside are tennis courts and pickleball courts. This home offers easy access to many commuter routes, I-40 to I-95 or to Raleigh and points West in the other direction, Route 42, Route 210, Route 70 get you to all the major hubs in the area. You will find that there are plenty benefits and plenty to do, in and around this community.

Last Agent to Sell the Property

Bill Calomeris

Coldwell Banker Advantage License #343939 Listed on: 10/22/2025

Coldwell Banker Advantage

Last Buyer's Agent

Ashley Morello

Howard Hanna Allen Tate Apex-Center Street License #278761

Howard Hanna Allen Tate Apex-Center Street

Range of Values:

--
Value Increase
--
Percent Increase
--
Adjusted for Inflation
Collateral Analytics

Collateral Analytics Collateral Analytics AVMs (Automated Valuation Model) employ a number of statistical approaches combined with neighborhood-specific comparable selection guarantees the most up-to-date and precise valuations.

Not Available

Collateral Analytics does not have data for the current month. Please view the chart for historical values.

ICE

ICE Mortgage Technology ICE Mortgage Technology’s AVM (Automated Valuation Model) is a state-of-the-art online residential property valuation tool that provides a quick and accurate estimate of the value of almost any home in the U.S.

Not Available

ICE Mortgage Technology does not have data for the current month. Please view the chart for historical values.

First American

First American First American Data & Analytics’ next-generation AVM combines unrivaled data assets with a blended ensemble of valuation models to produce highly accurate, reliable valuations you can trust.

Not Available

First American does not have data for the current month. Please view the chart for historical values.

Quantarium

Quantarium Quantarium’s valuation service, repeatedly proven the industry’s most accurate and comprehensive, is supercharged with a self-learning and auto-tuning AI engine that continually becomes smarter and more accurate as it processes daily inputs from the industry’s leading RE data lake.

Not Available

Quantarium does not have data for the current month. Please view the chart for historical values.

Average Value
Not Available
List Price
Sold Price
Create a Home Valuation Report for This Property
The Home Valuation Report is an in-depth analysis detailing your home's value as well as a comparison with similar homes in the area

Home Details

Home Type

  • Single Family

Est. Annual Taxes

  • $2,981

Year Built

  • Built in 2013 | Remodeled

Lot Details

  • 25,700 Sq Ft Lot
  • Cul-De-Sac
  • Back Yard Fenced
  • Open Lot

HOA Fees

  • $14 Monthly HOA Fees

Parking

  • 2 Car Attached Garage
  • Front Facing Garage
  • Private Driveway
  • 4 Open Parking Spaces

Home Design

  • Craftsman Architecture
  • Pillar, Post or Pier Foundation
  • Composition Roof
  • Vinyl Siding

Interior Spaces

  • 2,664 Sq Ft Home
  • 1-Story Property
  • Open Floorplan
  • Crown Molding
  • Tray Ceiling
  • Ceiling Fan
  • Recessed Lighting
  • Chandelier
  • Fireplace With Glass Doors
  • Fireplace Features Blower Fan
  • Gas Log Fireplace
  • Propane Fireplace
  • Sliding Doors
  • Entrance Foyer
  • Living Room with Fireplace
  • Dining Room
  • Bonus Room
  • Screened Porch
  • Storage
  • Crawl Space

Kitchen

  • Breakfast Room
  • Eat-In Kitchen
  • Breakfast Bar
  • Walk-In Pantry
  • Electric Oven
  • Free-Standing Electric Oven
  • Self-Cleaning Oven
  • Microwave
  • Ice Maker
  • Dishwasher
  • Stainless Steel Appliances
  • Granite Countertops

Flooring

  • Wood
  • Carpet
  • Tile

Bedrooms and Bathrooms

  • 4 Bedrooms
  • Double Master Bedroom
  • Walk-In Closet
  • 3 Full Bathrooms
  • Primary bathroom on main floor
  • Double Vanity
  • Soaking Tub
  • Bathtub with Shower
  • Shower Only in Primary Bathroom
  • Separate Shower

Laundry

  • Laundry Room
  • Laundry on main level
  • Dryer
  • Washer
  • Sink Near Laundry

Attic

  • Attic Floors
  • Unfinished Attic

Home Security

  • Home Security System
  • Fire and Smoke Detector

Outdoor Features

  • Deck

Schools

  • Polenta Elementary School
  • Swift Creek Middle School
  • Cleveland High School

Utilities

  • Multiple cooling system units
  • Forced Air Heating and Cooling System
  • Heat Pump System
  • Vented Exhaust Fan
  • Underground Utilities
  • Water Heater
  • Septic Tank
  • Cable TV Available

Community Details

  • Association fees include ground maintenance
  • Sunset Ridge Community Association, Phone Number (919) 701-2854
  • Sunset Ridge Subdivision, Ready For You! Floorplan

Listing and Financial Details

  • Assessor Parcel Number 78/171

Home Details

Home Type

Single Family

Est. Annual Taxes

$2,981

Year Built

Built in 2013 | Remodeled

Lot Details

0.59 Acres

HOA Fees

$14 per month

Parking

2

Listing Details

  • Builder Model: Ready For You!
  • Year Built: 2013
  • Prop. Type: Residential
  • Horses: No
  • Road Surface Type: Asphalt, Paved
  • Reso Association Fee Includes: Maintenance Grounds
  • Subdivision Name: Sunset Ridge
  • Above Grade Finished Sq Ft: 2664.0
  • Architectural Style: Craftsman
  • Carport Y N: No
  • Garage Yn: Yes
  • Unit Levels: One and One Half
  • New Construction: No
  • General Property Information Above Grade Unfinished Area: 933.0
  • General Property Information Total Unfinished Area2: 933.0
  • General Property Information Association Fee Required YN: Yes
  • General Property Information Association Fee 2 Required YN: No
  • General Property Information Basement YN: No
  • General Property Information Fireplace YN: Yes
  • Appliances Microwave: Yes
  • Cooling Central Air: Yes
  • Flooring Tile: Yes
  • Interior Features BathtubShower Combination: Yes
  • Laundry Features Laundry Room: Yes
  • Laundry Features Main Level: Yes
  • Security Features Smoke Detector(s): Yes
  • Structure Type Site Built: Yes
  • Water Source Public: Yes
  • Cooling:Electric: Yes
  • Flooring Carpet: Yes
  • Flooring Hardwood: Yes
  • Interior Features Separate Shower: Yes
  • Room Types Bedroom 2 Level: Main
  • Room Types Bedroom 3 Level: Main
  • Room Types Bedroom 4 Level: Second
  • Room Types Bonus Room: Yes
  • Room Types Dining Room2: Yes
  • Room Types Primary Bedroom Level: Main
  • Laundry Features Electric Dryer Hookup: Yes
  • Appliances Refrigerators: Yes
  • Room Types Living Room2: Yes
  • Appliances Dryer: Yes
  • Washers: Yes
  • Room Types Breakfast Room: Yes
  • Interior Features Shower Only: Yes
  • Security Features Security System: Yes
  • Architectural Style Craftsman: Yes
  • General Property Information Association Phone: 919-701-2854
  • General Property Information Senior Community YN: No
  • Levels One and One Half: Yes
  • Fencing Privacy: Yes
  • Interior Features Room Over Garage: Yes
  • Attic Features Unfinished2: Yes
  • General Property Information Enhanced Accessible2: No
  • Interior Features Second Primary Bedroom: Yes
  • General Property Information Horse YN2: No
  • Room Types Entrance Hall: Yes
  • General Property Information Spa YN: No
  • General Property Information Above Grade Finished Area: 2664.0
  • General Property Information Carport YN: No
  • Fencing Fenced: Yes
  • Laundry Features Gas Dryer Hookup: Yes
  • Room Types Primary Bathroom Level: Main
  • Cooling Ceiling Fan(s): Yes
  • Laundry Features Washer Hookup: Yes
  • Room Types Laundry2: Yes
  • Utilities Underground Utilities: Yes
  • Fencing Back Yard: Yes
  • Fencing Vinyl2: Yes
  • Laundry Features Inside: Yes
  • Property Condition UpdatedRemodeled: Yes
  • Utilities Cable Connected: Yes
  • Roof Composition: Yes
  • Fencing Full2: Yes
  • Laundry Features Sink: Yes
  • Foundation Details PillarPostPier: Yes
  • General Property Information Lot Size Square Feet2: 25700.0
  • Fencing Chain Link: Yes
  • General Property Information Lot Size Acres: 0.59
  • Cooling Exhaust Fan2: Yes
  • Cooling Multi Units: Yes
  • General Property Information Stories2: 1
  • General Property Information:Living Area3: 2664.0
  • General Property Information Waterfront YN: No
  • General Property Information Builder Model: Ready For You!
  • Foundation Details:Crawlspace: Yes
  • DelayedMarketingYN: No
  • Special Features: None
  • Property Sub Type: Detached
  • Stories: 1

Interior Features

  • Flooring: Carpet, Hardwood, Tile
  • Interior Amenities: Bathtub/Shower Combination, Breakfast Bar, Ceiling Fan(s), Chandelier, Crown Molding, Double Vanity, Eat-in Kitchen, Entrance Foyer, Granite Counters, Open Floorplan, Pantry, Primary Downstairs, Recessed Lighting, Room Over Garage, Second Primary Bedroom, Separate Shower, Shower Only, Soaking Tub, Storage, Tray Ceiling(s), Walk-In Closet(s), Walk-In Shower, See Remarks
  • Private Spa: No
  • Appliances: Dishwasher, Dryer, Electric Oven, Free-Standing Electric Oven, Free-Standing Refrigerator, Ice Maker, Microwave, Refrigerator, Self Cleaning Oven, Stainless Steel Appliance(s), Washer, Water Heater
  • Basement YN: No
  • Full Bathrooms: 3
  • Total Bedrooms: 4
  • Door Features: Sliding Doors
  • Fireplace Features: Blower Fan, Gas Log, Glass Doors, Living Room, Propane
  • Fireplaces: 1
  • Stories: 1
  • Appliances Dishwasher: Yes
  • Interior Features:Ceiling Fan(s)2: Yes
  • Interior Features:Double Vanity: Yes
  • Interior Features:Entrance Foyer: Yes
  • Interior Features:Granite Counters: Yes
  • Interior Features:Pantry: Yes
  • Interior Features:Primary Downstairs: Yes
  • Interior Features:Walk-In Closet(s): Yes
  • Interior Features:Walk-In Shower: Yes
  • Fireplace Features:Propane: Yes
  • Interior Features:Eat-in Kitchen: Yes
  • Interior Features:Storage3: Yes
  • Interior Features:Tray Ceiling(s): Yes
  • Fireplace Features:Gas Log: Yes
  • Interior Features:Soaking Tub: Yes
  • Appliances:Self Cleaning Oven: Yes
  • Fireplace Features:Living Room: Yes
  • Attic Features:Floored: Yes
  • Appliances:Electric Oven: Yes
  • Appliances:Stainless Steel Appliance(s): Yes
  • Fireplace Features:Fireplaces Total: 1
  • Fireplace Features:Blower Fan: Yes
  • Appliances:Free-Standing Refrigerator: Yes
  • Appliances:Ice Maker: Yes
  • Interior Features:Crown Molding: Yes
  • Interior Features:Open Floorplan: Yes
  • Interior Features:Recessed Lighting: Yes
  • Interior Features:Breakfast Bar: Yes
  • Interior Features:Chandelier: Yes
  • Appliances:Free-Standing Electric Oven: Yes
  • Interior Features:See Remarks10: Yes
  • Fireplace Features:Glass Doors: Yes

Exterior Features

  • Roof: Composition
  • Exterior Features: Fenced Yard, Private Yard
  • Fencing: Back Yard, Chain Link, Fenced, Full, Privacy, Vinyl
  • Acres: 0.59
  • Waterfront: No
  • Disclosures: Seller Disclosure
  • Home Warranty: No
  • Construction Type: Vinyl Siding
  • Foundation Details: Pillar/Post/Pier
  • Patio And Porch Features: Deck, Front Porch, Screened, Wrap Around
  • Patio And Porch Features:Screened: Yes
  • Construction Materials:Vinyl Siding: Yes
  • Lot Features:Cul-De-Sac: Yes
  • Patio And Porch Features:Deck2: Yes
  • Exterior Features:Fenced - Yard: Yes
  • Lot Features:Open Lot: Yes
  • Exterior Features:Private Yard: Yes
  • Patio And Porch Features:Front Porch: Yes
  • Accessibility Features:Central Living Area: Yes
  • Door Features:Sliding Doors: Yes
  • Patio And Porch Features:Wrap Around: Yes
  • General Property Information: Private Pool YN: No

Garage/Parking

  • Attached Garage: Yes
  • Garage Spaces: 2.0
  • Open Parking Spaces: 4.0
  • Open Parking: Yes
  • Parking Features: Driveway, Garage Faces Front
  • Total Parking Spaces: 6.0
  • Parking Features:Driveway: Yes
  • Parking Features:Garage Faces Front: Yes
  • General Property Information:Garage Spaces: 2.0
  • General Property Information:Attached Garage YN: Yes
  • General Property Information:Parking Total: 6.0
  • General Property Information:Open Parking YN2: Yes
  • General Property Information:Open Parking Spaces2: 4.0

Utilities

  • Utilities: Cable Connected, Underground Utilities
  • Heating: Central, Electric, Fireplace(s), Forced Air, Heat Pump
  • Cooling: Ceiling Fan(s), Central Air, Electric, Exhaust Fan, Heat Pump, Multi Units
  • Cooling Y N: Yes
  • HeatingYN: Yes
  • Water Source: Public
  • Heating:Electric4: Yes
  • Heating:Forced Air: Yes
  • Heating:Heat Pump2: Yes
  • Sewer Septic Tank: Yes
  • HeatingCooling:Heat Pump: Yes
  • Heating:Central: Yes
  • Water Heater: Yes
  • Heating:Fireplace(s): Yes

Condo/Co-op/Association

  • Senior Community: No
  • Association Fee: 165.0
  • Association Fee Frequency: Annually
  • Association Name: Sunset Ridge Community
  • Phone: 919-701-2854
  • Association: Yes

Association/Amenities

  • General Property Information:Association Name: Sunset Ridge Community
  • Association Fee Includes:Maintenance Grounds2: Yes
  • General Property Information:Association YN: Yes
  • General Property Information:Association Fee: 165.0
  • General Property Information:Association Fee Frequency: Annually

Schools

  • Ninth Grade High School: Johnston - Cleveland
  • Middle Or Junior School: Johnston - Swift Creek

Lot Info

  • Lot Size Sq Ft: 25700.0
  • ResoLotSizeUnits: Acres
  • Parcel #: 78/171

Tax Info

  • Tax Annual Amount: 2981.39
  • Tax Year: 2025
  • Tax Map Number: 3

MLS Schools

  • Elementary School: Johnston - Polenta

Ownership History

We collect this data history from publicly available records. To have your information removed, we recommend requesting removal directly through your county’s website.

Date Name Owned For Owner Type

Purchase Details

Listed on
Oct 22, 2025
Closed on
Nov 21, 2025
Sold by
Corbin Brittany A
Bought by
Seller's Agent
Bill Calomeris
Coldwell Banker Advantage
Buyer's Agent
Ashley Morello
Howard Hanna Allen Tate Apex-Center Street
List Price
$475,000
Sold Price
$465,000
Premium/Discount to List
-$10,000
-2.11%
Views
4
Current Estimated Value
$469,165

Home Financials for this Owner

Home Financials are based on the most recent Mortgage that was taken out on this home.
Estimated Appreciation
$4,165
Avg. Annual Appreciation
1.12%
Original Mortgage
$418,500
Outstanding Balance
$415,703
Interest Rate
6.3%
Mortgage Type
New Conventional
Estimated Equity
$53,462

Purchase Details

Closed on
Nov 22, 2021
Sold by
Corbin Nathaniel D
Bought by
Corbin Brittan Ya

Purchase Details

Closed on
Oct 1, 2019
Sold by
National Asset Acquisition Llc
Bought by
Corbin Nathaniel D and Corbin Brittany A

Home Financials for this Owner

Home Financials are based on the most recent Mortgage that was taken out on this home.
Original Mortgage
$289,656
Interest Rate
3.12%
Mortgage Type
FHA

Purchase Details

Closed on
Jul 8, 2019
Sold by
Lowry Henry and Lowry Vivian E
Bought by
National Asset Acquistions Llc

Purchase Details

Closed on
Jan 15, 2019
Sold by
Lowry Vivian
Bought by
Lowry Heniy
Source: Public Records

Home Values in the Area

Source: Public Records

Average Home Value in this Area


Source: Public Records

Agents Specializing in Clayton, NC

See All Agents

Purchase History

We collect this data history from publicly available records. To have your information removed, we recommend requesting removal directly through your county’s website.

Date Type Sale Price Title Company
Warranty Deed $465,000 Master Title
Interfamily Deed Transfer -- None Available
Warranty Deed $295,000 None Available
Trustee Deed $240,000 None Available
Interfamily Deed Transfer -- None Available
Source: Public Records

Mortgage History

We collect this data history from publicly available records. To have your information removed, we recommend requesting removal directly through your county’s website.

Date Status Loan Amount Loan Type
Open $418,500 New Conventional
Previous Owner $332,010 FHA
Previous Owner $40,546 FHA
Previous Owner $289,656 FHA
Previous Owner $260,385 FHA
Previous Owner $260,101 FHA
Source: Public Records

Property History

We collect this data history from publicly available records. To have your information removed, we recommend requesting removal directly through your county’s website.

Date Event Price List to Sale Price per Sq Ft
11/21/2025 11/21/25 Sold $465,000 -2.1% $175 / Sq Ft
10/26/2025 10/26/25 Pending -- -- --
10/22/2025 10/22/25 For Sale $475,000 0.0% $178 / Sq Ft
08/24/2024 08/24/24 Rented $2,500 -2.9% --
08/15/2024 08/15/24 Price Changed $2,575 -8.0% $1 / Sq Ft
07/31/2024 07/31/24 For Rent $2,800 -- --
Source: Doorify MLS

Tax History

We collect this data history from publicly available records. To have your information removed, we recommend requesting removal directly through your county’s website.

Year Tax Paid Tax Assessment Tax Assessment Total Assessment is a certain percentage of the fair market value that is determined by local assessors to be the total taxable value of land and additions on the property. Land Improvement
2025 $2,981 $469,510 $75,000 $394,510
2024 $2,389 $294,900 $50,000 $244,900
2023 $2,308 $294,900 $50,000 $244,900
2022 $2,426 $294,900 $50,000 $244,900
2021 $2,426 $294,900 $50,000 $244,900
2020 $2,455 $294,900 $50,000 $244,900
2019 $2,455 $294,900 $50,000 $244,900
2018 $2,274 $266,760 $40,000 $226,760
2017 $2,268 $266,050 $40,000 $226,050
2016 $2,268 $266,050 $40,000 $226,050
2015 $1,544 $266,050 $40,000 $226,050
2014 $1,544 $181,160 $40,000 $141,160
Source: Public Records

Agents Affiliated with this Home

  • Section Image
  • Section Image
  • Section Image
See All Agents

Map

Source: Doorify MLS

MLS Number: 10129005

Doorify MLS

APN: 06G05029N

Your Personal Tour Guide

Ask me questions while you tour the home.