
Steve Foglio
Real Estate 2000 ME/NH
(207) 806-5265
167 Total Sales
2 in Berwick
$375K - $575K Price Range
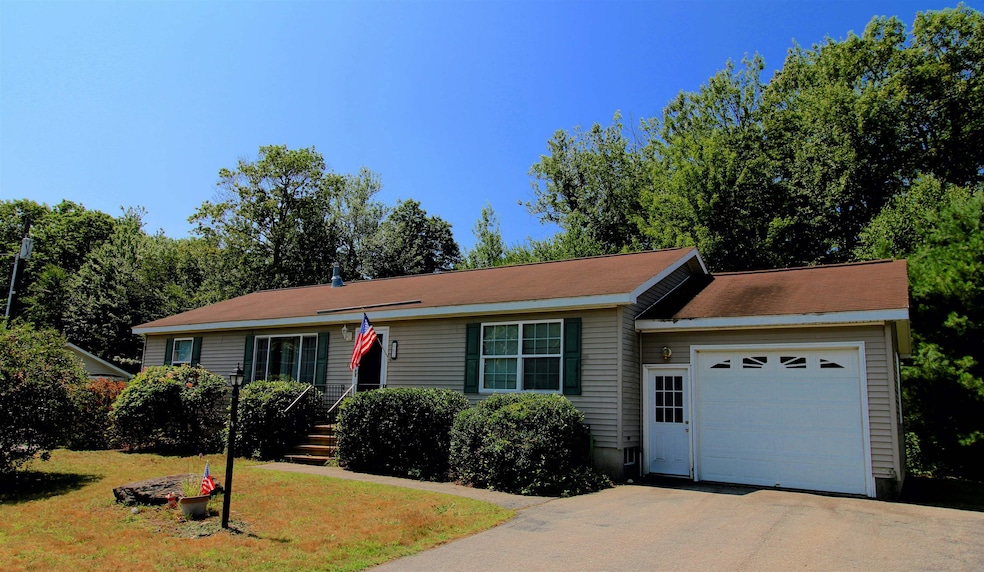


This home is located at 62 Silvertail Rd, Berwick, ME 03901 since 31 July 2025. This property was built in 2002. 62 Silvertail Rd is a home located in York County with nearby schools including Noble High School and Tri-City Christian Academy.
Steve Foglio
Real Estate 2000 ME/NH
(207) 806-5265
167 Total Sales
2 in Berwick
$375K - $575K Price Range
Adam Hedio
Coldwell Banker Realty
(207) 977-2927
170 Total Sales
1 in Berwick
$350,000 Price
Nicole Parmley
Parmley Properties Realty LLC
(207) 606-7023
121 Total Sales
18 in Berwick
$52K - $1.2M Price Range
Kathleen McClelland
Portside Real Estate Group
(207) 808-7299
69 Total Sales
1 in Berwick
$500,000 Price
Aaron Kollmeyer
Coldwell Banker Realty
(508) 452-6045
88 Total Sales
1 in Berwick
$515,000 Price
Accalia Jackson
Hearth & Key Realty
(207) 492-4687
44 Total Sales
1 in Berwick
$440,000 Price
We collect this data history from publicly available records. To have your information removed, we recommend requesting removal directly through your county’s website.
| Date | Event | Price | List to Sale | Price per Sq Ft |
|---|---|---|---|---|
| 07/31/2025 07/31/25 | Sold | $345,000 | -- | $237 / Sq Ft |
We collect this data history from publicly available records. To have your information removed, we recommend requesting removal directly through your county’s website.
| Year | Tax Paid | Tax Assessment Tax Assessment Total Assessment is a certain percentage of the fair market value that is determined by local assessors to be the total taxable value of land and additions on the property. | Land | Improvement |
|---|---|---|---|---|
| 2025 | $2,743 | $43,550 | $12,525 | $31,025 |
| 2024 | $2,440 | $39,457 | $11,348 | $28,109 |
| 2023 | $2,268 | $36,363 | $10,458 | $25,905 |
| 2022 | $2,137 | $33,885 | $9,745 | $24,140 |
| 2021 | $2,069 | $32,198 | $9,260 | $22,938 |
| 2020 | $2,011 | $31,109 | $8,947 | $22,162 |
| 2019 | $1,937 | $30,057 | $8,644 | $21,413 |
| 2018 | $1,913 | $29,686 | $8,537 | $21,149 |
| 2017 | $1,855 | $28,892 | $8,309 | $20,583 |
| 2016 | $1,765 | $27,780 | $7,989 | $19,791 |
| 2015 | $1,600 | $26,382 | $7,587 | $18,795 |
| 2014 | $1,539 | $25,614 | $7,366 | $18,248 |
| 2013 | -- | $26,070 | $7,497 | $18,573 |
GL
Seller's Agent in 2025
Garth Lyndes
Real Property Real Estate LLC
(207) 992-8772
22 Total Sales
PW
Buyer's Agent in 2025
Priscilla Weston
Real Property Real Estate LLC
(603) 828-3848
23 Total Sales
Source: PrimeMLS
MLS Number: 5054886
Disclaimer: Certain information contained herein is derived from information provided by parties other than Homes.com. All information provided is deemed reliable, but is not guaranteed to be accurate and should be independently verified.
Copyright 2026 PrimeMLS, Inc. All rights reserved. This information is deemed reliable, but not guaranteed. The data relating to real estate displayed on this display comes in part from the IDX Program of PrimeMLS. The information being provided is for consumers’ personal, non-commercial use and may not be used for any purpose other than to identify prospective properties consumers may be interested in purchasing.
Ask me questions while you tour the home.