
Matthew O'Hare
Coldwell Banker, Hillsdale
(551) 224-0467
85 Total Sales
1 in Nanuet
$649,000 Price
Estimated Value: $742,000 - $773,461
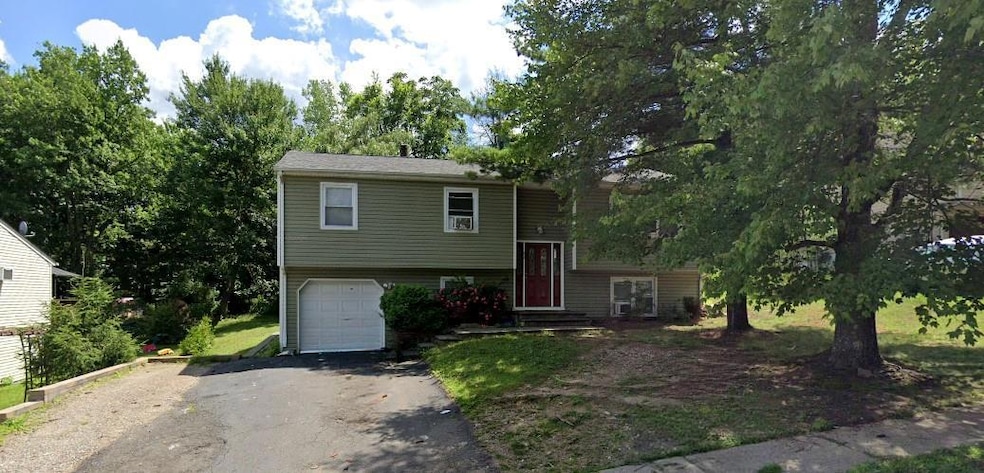
Welcome to 62 Spring Brook Road, a spacious 5-bedroom, 3-bathroom bi-level home situated in the heart of Spring Valley. With 2,056 square feet of living space, this home offers a great layout and endless potential for customization, making it a fantastic opportunity for those ready to bring their vision to life.
The main level features a large living room, dining room, kitchen, and several well-sized bedrooms, including a primary bedroom with access to a full bathroom. The lower level adds additional living space, including a second kitchen, multiple bonus rooms, and another full bathroom, providing flexibility for extended family or multi-use spaces.
Sitting on a 7,405 sq. ft. lot, the property includes a 1-car attached garage and plenty of outdoor space for recreation or landscaping.
Conveniently located in Spring Valley, the home provides easy access to schools, shopping, and major transportation routes, making it a prime choice for homeowners or investors looking to add value.
Last Agent to Sell the Property
Keller Williams Valley Realty License #10401272763 Listed on: 01/24/2025
We collect this data history from publicly available records. To have your information removed, we recommend requesting removal directly through your county’s website.
Matthew O'Hare
Coldwell Banker, Hillsdale
(551) 224-0467
85 Total Sales
1 in Nanuet
$649,000 Price
Alyssa Carbone
Howard Hanna Rand Realty
(845) 859-7079
23 Total Sales
1 in Nanuet
$460,000 Price
Michael Galgano
IBNA REAL ESTATE GROUP CORP
(845) 328-3490
32 Total Sales
2 in Nanuet
$272K - $560K Price Range
Samantha Ortiz
Howard Hanna Rand Realty
(845) 456-8109
38 Total Sales
3 in Nanuet
$268K - $437K Price Range
Sara Reel
Julia B Fee Sothebys Int. Rlty
(833) 597-0112
68 Total Sales
1 in Nanuet
$765,000 Price
Jaime Sullivan
Century 21 Full Service Realty
(914) 290-5303
58 Total Sales
3 in Nanuet
$566K - $750K Price Range
We collect this data history from publicly available records. To have your information removed, we recommend requesting removal directly through your county’s website.
| Date | Buyer | Sale Price | Title Company |
|---|---|---|---|
| $699,000 | Lta | ||
| $21,000 | None Available | ||
| $370,651 | None Available | ||
| $420,000 | The Judicial Title Insurance | ||
| $290,000 | The Judicial Title Insurance | ||
| $130,000 | Chicago Title Insurance Co |
We collect this data history from publicly available records. To have your information removed, we recommend requesting removal directly through your county’s website.
| Date | Status | Borrower | Loan Amount |
|---|---|---|---|
| Open | $588,000 | ||
| Closed | $277,500 | ||
| Previous Owner | $140,000 | ||
| Previous Owner | $125,000 | ||
| Previous Owner | $357,000 | ||
| Previous Owner | $261,000 | ||
| Previous Owner | $111,200 |
We collect this data history from publicly available records. To have your information removed, we recommend requesting removal directly through your county’s website.
| Date | Event | Price | List to Sale | Price per Sq Ft |
|---|---|---|---|---|
| 05/02/2025 05/02/25 | Sold | $699,000 | 0.0% | $340 / Sq Ft |
| 01/27/2025 01/27/25 | Pending | -- | -- | -- |
| 01/25/2025 01/25/25 | Off Market | $699,000 | -- | -- |
| 01/24/2025 01/24/25 | For Sale | $700,000 | -- | $340 / Sq Ft |
We collect this data history from publicly available records. To have your information removed, we recommend requesting removal directly through your county’s website.
| Year | Tax Paid | Tax Assessment Tax Assessment Total Assessment is a certain percentage of the fair market value that is determined by local assessors to be the total taxable value of land and additions on the property. | Land | Improvement |
|---|---|---|---|---|
| 2024 | $16,041 | $83,000 | $12,400 | $70,600 |
| 2023 | $16,041 | $83,000 | $12,400 | $70,600 |
| 2022 | $6,897 | $83,000 | $12,400 | $70,600 |
| 2021 | $6,897 | $83,000 | $12,400 | $70,600 |
| 2020 | $8,323 | $83,000 | $12,400 | $70,600 |
| 2019 | $8,184 | $83,000 | $12,400 | $70,600 |
| 2018 | $8,184 | $83,000 | $12,400 | $70,600 |
| 2017 | $8,148 | $83,000 | $12,400 | $70,600 |
| 2016 | $8,449 | $83,000 | $12,400 | $70,600 |
| 2015 | -- | $83,000 | $12,400 | $70,600 |
| 2014 | -- | $83,000 | $12,400 | $70,600 |
Seller's Agent in 2025
Eliezer Farkas
Keller Williams Valley Realty
(845) 538-6205
262 Total Sales
M
Buyer's Agent in 2025
Menachem Jankovits
Keller Williams Valley Realty
(718) 702-3424
122 Total Sales
Source: OneKey® MLS
MLS Number: 815429
APN: 392089-057-007-0003-011-000-0000
Disclaimer: Certain information contained herein is derived from information provided by parties other than Homes.com. All information provided is deemed reliable, but is not guaranteed to be accurate and should be independently verified.
The data relating to real estate for sale or lease on this web site comes in part from OneKey® MLS. Real estate listings held by brokerage firms other than Ten-X are marked with the OneKey® MLS logo or an abbreviated logo and detailed information about them includes the name of the listing broker.
Based on information submitted to the MLS GRID. All data is obtained from various sources and may not have been verified by broker or MLS GRID. Supplied Open House Information is subject to change without notice. All information should be independently reviewed and verified for accuracy. Properties may or may not be listed by the office/agent presenting the information. Some IDX listings have been excluded from this website. IDX information is provided exclusively for personal, non-commercial use, and may not be used for any purpose other than to identify prospective properties consumers may be interested in purchasing.
Information is deemed reliable but not guaranteed.
Copyright 2026 OneKey® MLS. All rights reserved.
Based on information submitted to the MLS GRID
Listings courtesy of OneKey® MLS as distributed by MLS GRID
Ask me questions while you tour the home.